

Just Listed










Address
5169 Whipple Lake Road, Clarkston, MI
Price
$ 455,000
Property Attributes
- MLS#61032930
- TypeSingle Family
- Listing Status Active
- CountyOAKLAND
- CityClarkston
- AreaIndependence Twp
- NeighborhoodSuprvrs 7 - Independence Township
- Zip48348
- StyleCape Cod
- Year Built1995
- Taxes$ 4022
- Price$ 455,000
- Bedrooms4
- Full Bathrooms2
- Half Bathrooms1
- Sqr Footage1638
- Lot Size1.9 Acres
Data Source:
MiRealSource (MIRS)
Property Description
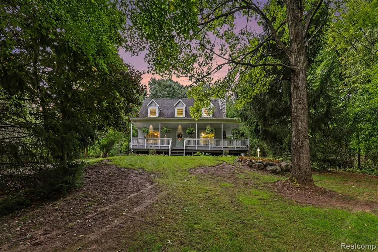
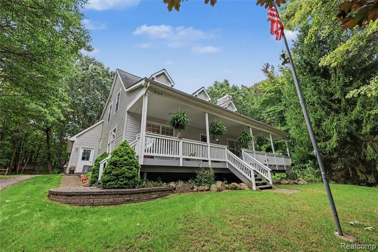
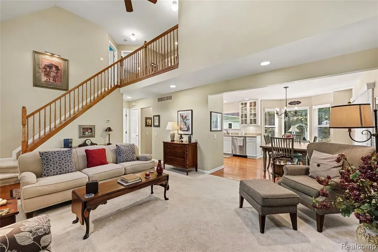
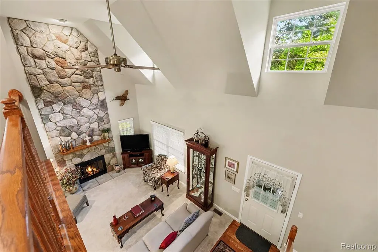
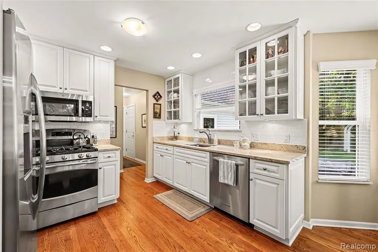
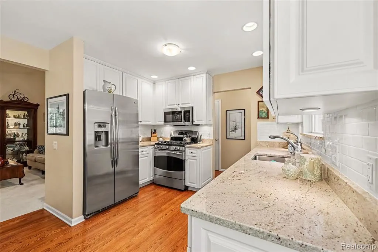
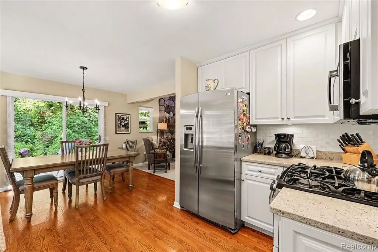
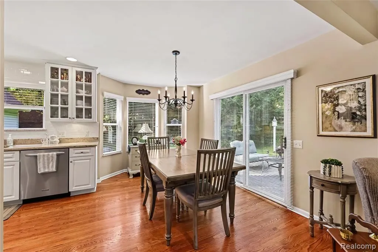
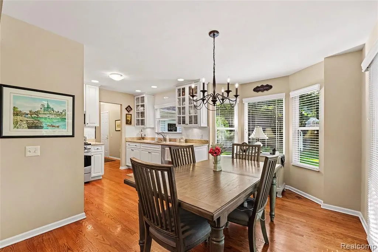
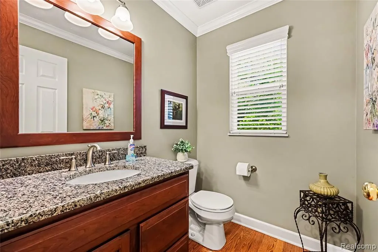
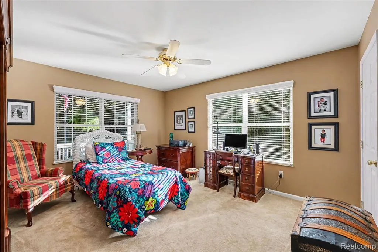
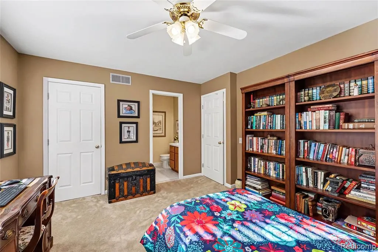
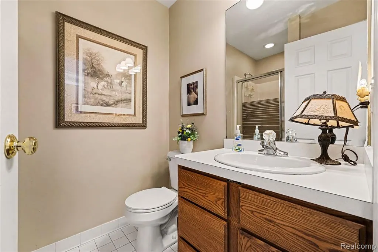
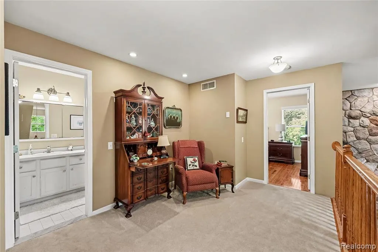
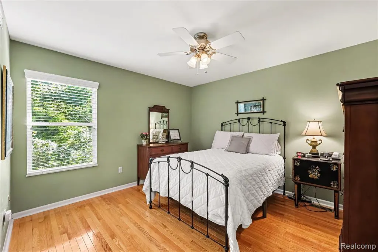
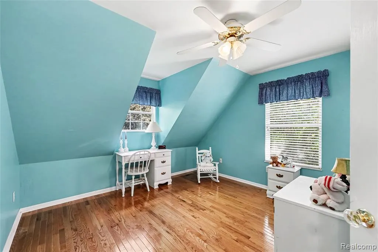
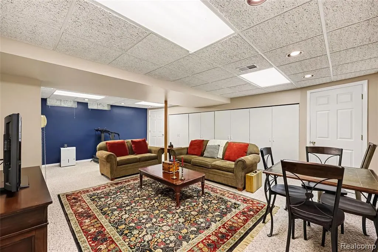
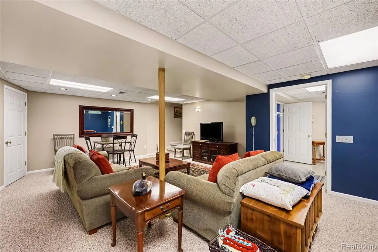
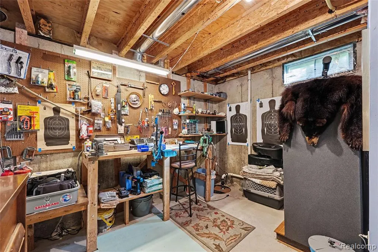
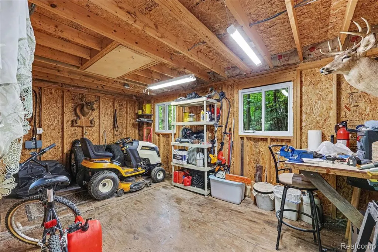
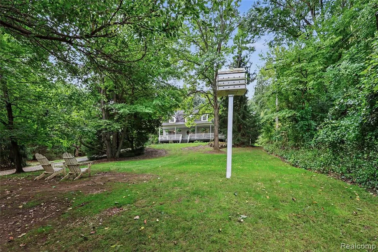
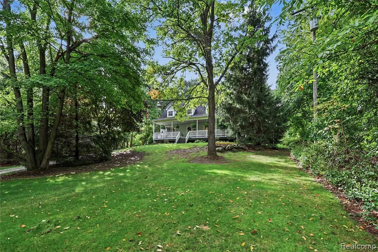
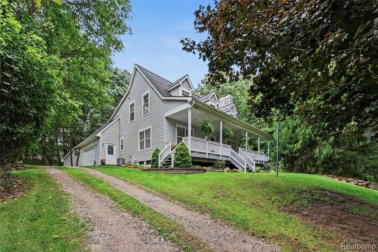
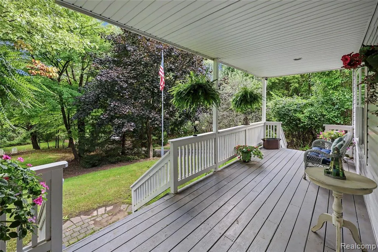
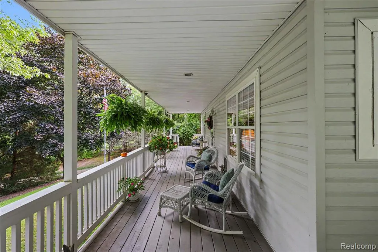
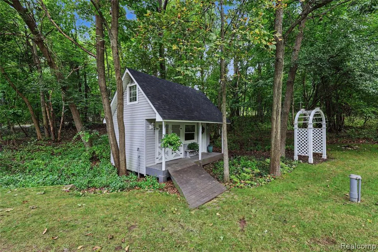
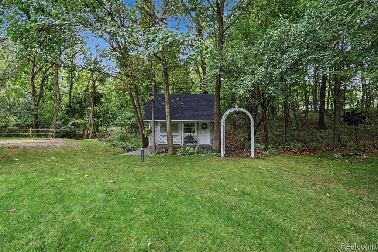
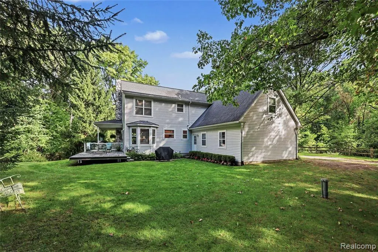
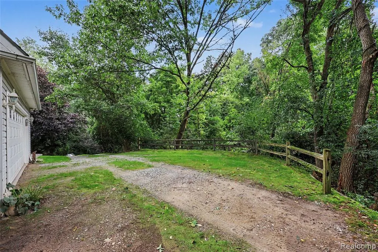
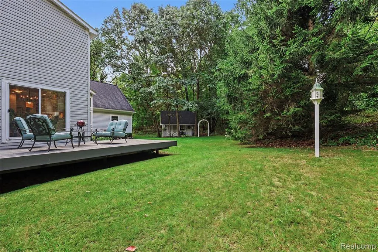
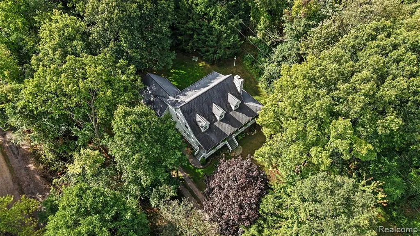
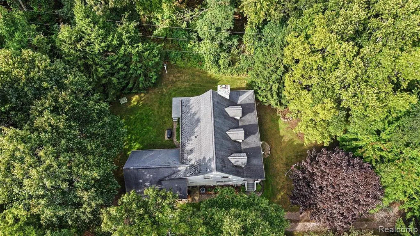
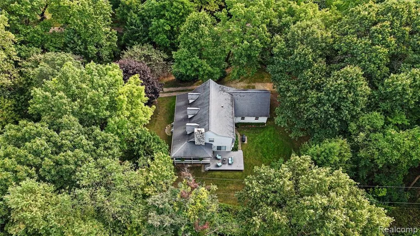
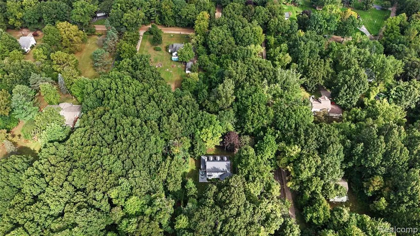
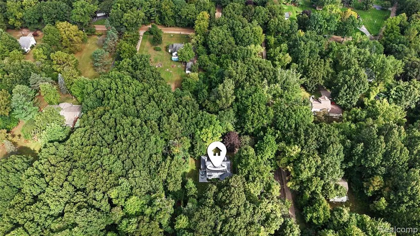
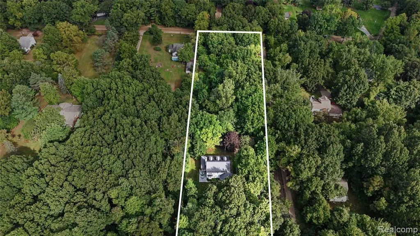
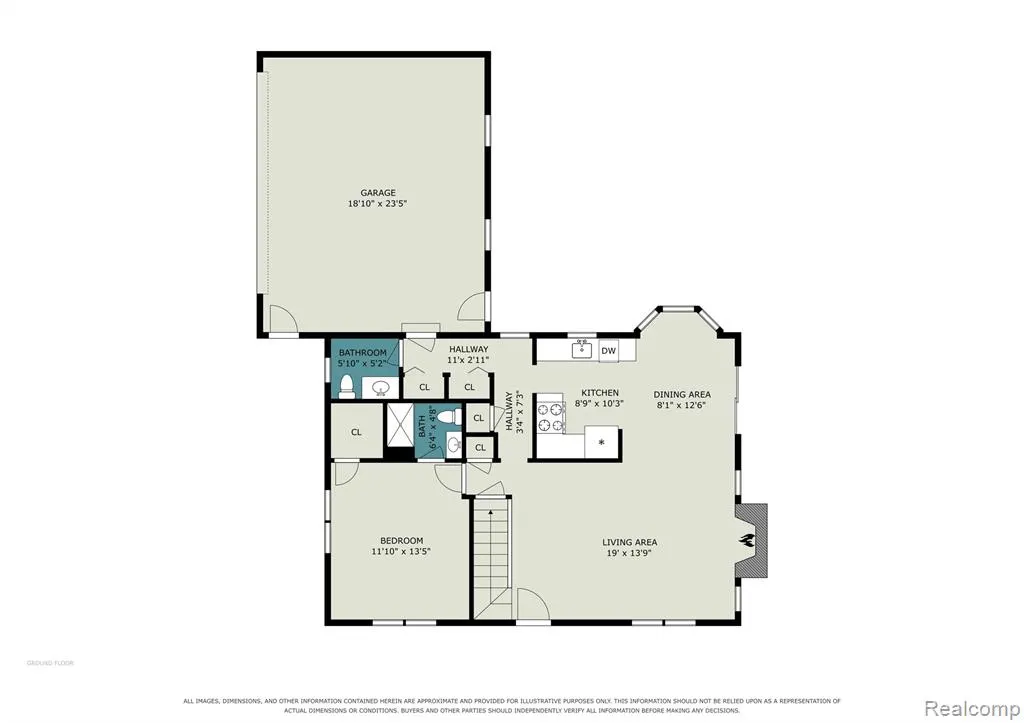
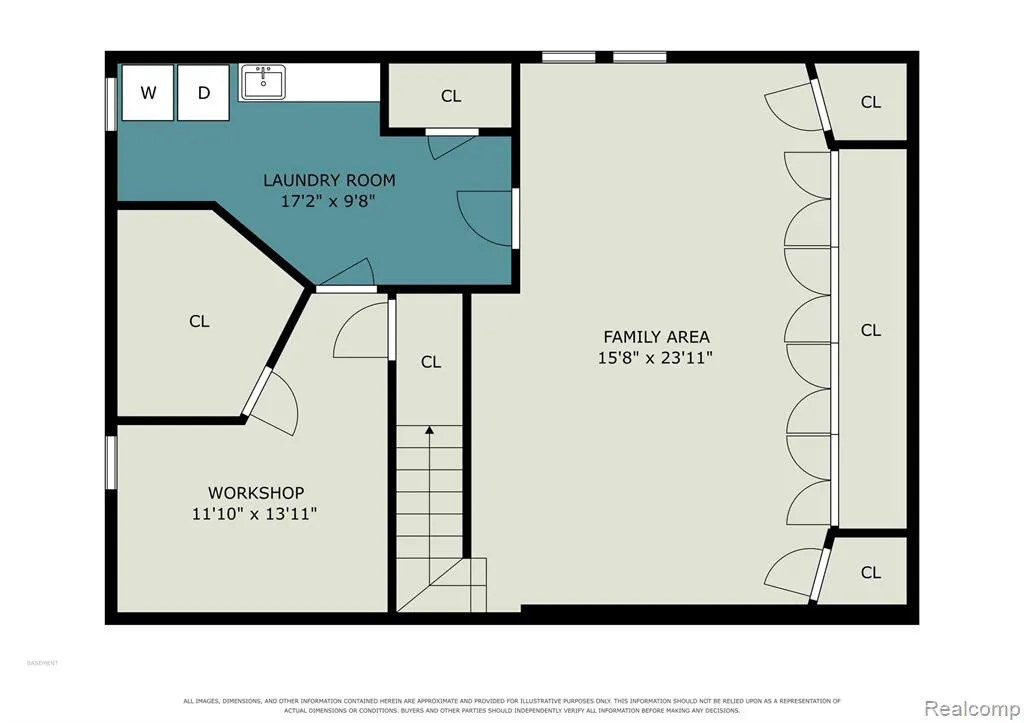
Tucked away on a hilltop and completely secluded but moments to everything! This two-owner Clarkston retreat delivers the utmost in privacy on nearly 2 acres without giving up convenience. Step inside to an open floor plan built for gathering, anchored by a fireplace that warms the main living area and casts its glow up to the upper-level loft, a perfect perch for reading or working from home. The first-floor primary suite makes one-level living easy, while three additional bedrooms offer room for guests, a home office or hobbies. The remodeled kitchen features crisp white cabinetry, stainless steel appliances and a brand-new microwave, a fresh, timeless space for everyday meals and entertaining. A convenient half bath serves guests on the main floor, and two full baths keep busy mornings running smoothly. The big-ticket items have already been handled so you can move in with confidence: roof (2011), high-efficiency water heater, furnace with whole-house humidifier for comfortable Michigan winters, newer garage door and opener, and septic tank pumped in 2025. The poured basement offers dry, flexible space ready for a rec room, home gym or workshop, plus generous storage. Outside, the acreage invites you to spread out with room for gardens, play, pets and hobbies, plus a storage shed with a new roof (2025) to keep the mowers and tools organized. Attached garage adds even more storage, and the driveway has been freshly topped with gravel. Access is easy: take the shortcut through the neighboring Thendara Park subdivision and enjoy paved roads all the way in, with only about one block of gravel to the home. From this quiet hilltop you are still just minutes from downtown Clarkston's shops and restaurants, Pine Knob Music Theatre, Independence Oaks County Park and I-75. Private, updated and move-in ready, homes with no HOA like this rarely come along! Sale is subject to the Sellers' successful closing of their new residence on 10/1. IDRBNG
| Price History | |
|---|---|
| 9/23/2026 | Listed $455,000 |
General Features
| Heating | Forced Air |
|---|---|
| Kitchen Level | Entry |
| Cooling | Ceiling Fan(s),Central A/C |
| Possession | Close Plus 30 Days |
| Fireplaces | Gas Fireplace,Grt Rm Fireplace |
| Garage | Attached Garage,Electric in Garage,Gar Door Opener,Side Loading Garage,Direct Access |
| Water | Private Well |
| Appliances | Dishwasher,Dryer,Microwave,Refrigerator,Washer |
| Status | Active |
| Full Baths | 2 |
| Half Baths | 1 |
| Bathrooms | 3 |
| Year Built | 1995 |
| Pets Allowed | Yes |
| Subdivision | Suprvrs 7 - Independence Township |
| Water Heater | Gas |
| Style | Cape Cod |
| County | Oakland |
| Class | RESIDENTIAL |
| Type | Single Family |
| Ownership | Private |
| Associated Document Count | 3 |
| Status | Active |
| Subdivision | MI |
| Sale/Rent | For Sale |
| Manufactured Y/N | No |
| Structure Style | 2 Story |
| Subj to Short Sale Apprvl | No |
| Home Warranty Y/N | No |
| Area | Independence Twp (63081) |
| Primary City | Clarkston |
| Directions | Sashabaw Road to Clarkston Road to N Eston to Whipple Lake Road |
| City | Clarkston |
| School District | Clarkston Comm School District |
| Lease Y/N | No |
| Originating MLS | RealComp |
| Source MLS | MI Real Source |
| Financial Terms | Cash,Conventional,FHA,VA |
| Legal Description | T4N,R9E,SEC 11 SUPERVISOR'S PLAT NO 7 LOT 6 |
| DOM | 1 |
| Postal Code | 48348 |
| Price Per Sq Ft Total AG | 277.78 |
Interior Features
| Interior Amenities | Cable/Internet Avail.,DSL Available |
|---|---|
| Family Room Level | Basement |
| Great Room Level | Entry |
| Dining Room Level | Entry |
| Basement | Finished |
| Bedroom 3 Level | Second |
| Bedroom 1 Level | Entry |
| Bedroom 2 Level | Second |
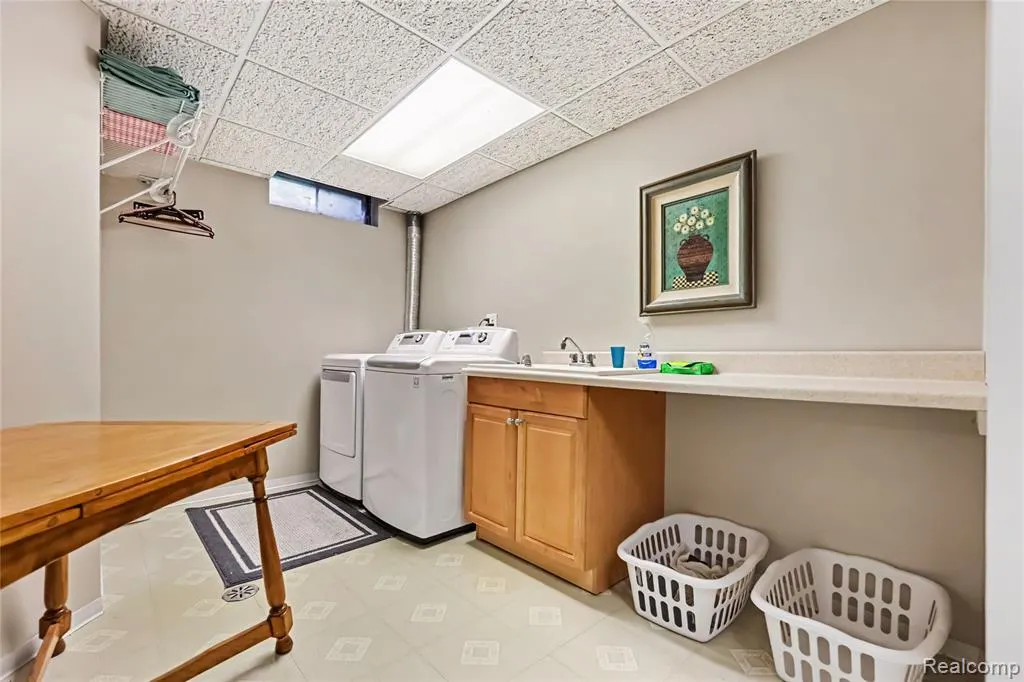
| Laundry Room Level | Basement |
| Kitchen Length | 10 |
| Family Room Length | 24 |
| Laundry Room Width | 10 |
| Family Room Width | 16 |
| Bedroom 4 Width | 9 |
| Bedroom 2 Width | 12 |
| Bedroom 3 Width | 11 |
| Laundry Room Length | 17 |
| Dining Room Width | 8 |
| Bedroom 4 Length | 13 |
| Great Room Width | 14 |
| Bedroom 2 Length | 13 |
| Bedroom 3 Length | 12 |
| Dining Room Length | 13 |
| Kitchen Width | 9 |
| Great Room Length | 19 |
| Beds | 4 |
| Fireplace? | Yes |
| Total Rooms | 14 |
| Bedroom 1 Length | 13 |
| Bedroom 1 Width | 12 |
| Below Grade SqFt | 936 |
| Above Grade SqFt | 1638 |
| Basement Y/N | Yes |
| Bedroom 2 Floor Covering | Wood |
| Bedroom 3 Floor Covering | Wood |
| Bedroom 4 Floor Covering | Wood |
| Kitchen Floor Covering | Wood |
| Total SqFt Finished | 2338 |
| Bathroom 1 Length | 7 |
| Bathroom 1 Width | 5 |
| Bathroom 2 Length | 10 |
| Bathroom 2 Width | 2 |
Exterior Features
| Exterior | Vinyl Siding |
|---|---|
| Exterior Amenities | Above Ground Pool,Deck,Porch |
| Frontage | 132 |
| Body of Water | Deer Lake w/ fee |
| Garage Dimensions | 23x19 |
| Lot Size Area | 1.9 |
| Pool (Y/N) | Yes |
| Lot Dimensions | 132X627 |
| OUT BUILDINGS | Shed |
| Garage # of Car | 2 |
| Water Features | Lake/River Access,Beach Access |
| Roads | Gravel |
| FOUNDATION TYPE | Basement |
| SEWER/SEPTIC | Septic |
| Waterfront Y/N | No |
| Garage Y/N | Yes |
Amenities
- Foreclosure
- Views
- Short Sale
- New Construction
- Adult 55+
- Lease To Own
- No HOA Fees
- Furnished
- Primary On Main
- Air Conditioning
- Seller Finance
- Green
- Fixer Upper
- Horse
- Golf
- Fireplace
- Deck
- Garage
- Basement
- Pool
Property vs Single Family Average in 48348
Price
Taxes
Year Built
 Provided through IDX via MiRealSource. Courtesy of MiRealSource Shareholder. Copyright MiRealSource.
The information published and disseminated by MiRealSource is communicated verbatim, without change by MiRealSource, as filed with MiRealSource by its members. The accuracy of all information, regardless of source, is not guaranteed or warranted. All information should be independently verified.
Copyright 2026 MiRealSource. All rights reserved. The information provided hereby constitutes proprietary
Provided through IDX via MiRealSource. Courtesy of MiRealSource Shareholder. Copyright MiRealSource.
The information published and disseminated by MiRealSource is communicated verbatim, without change by MiRealSource, as filed with MiRealSource by its members. The accuracy of all information, regardless of source, is not guaranteed or warranted. All information should be independently verified.
Copyright 2026 MiRealSource. All rights reserved. The information provided hereby constitutes proprietary
