

Open House Sat, Sep 26th 12:00 PM - 02:00 PM














Address
828 Alana Court, Davison, MI
Price
$ 359,900
Property Attributes
- MLS#61031279
- TypeSingle Family
- Listing Status Active
- CountyGENESEE
- CityDavison
- AreaDavison
- NeighborhoodLaurel Heights Condo
- Zip48423
- StyleRaised Ranch
- Year Built2001
- Taxes$ 4095
- Price$ 359,900
- Bedrooms4
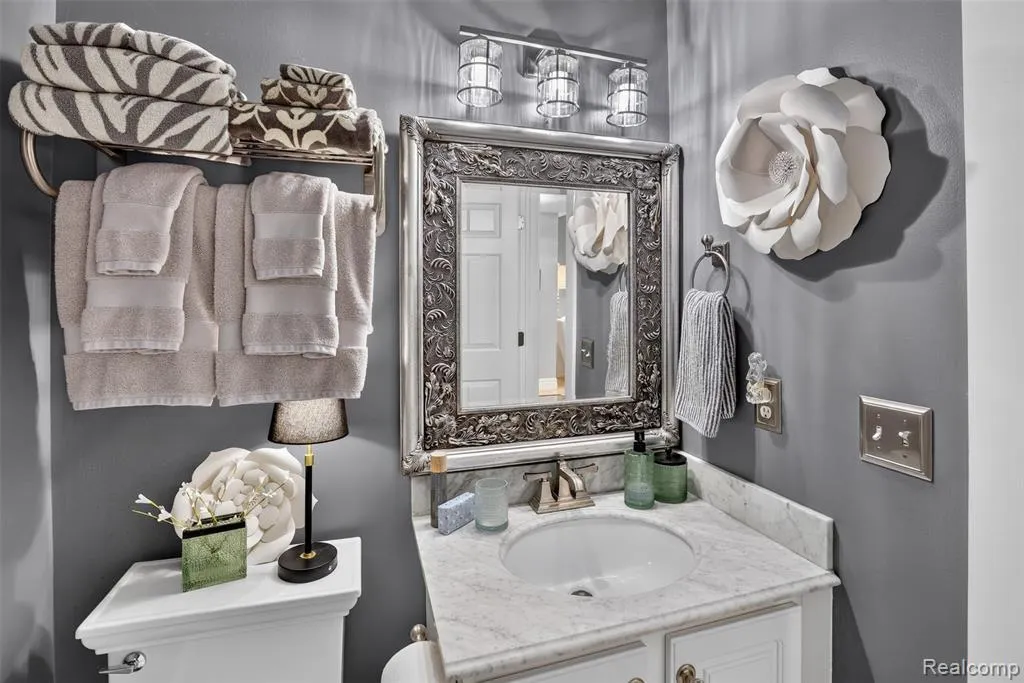
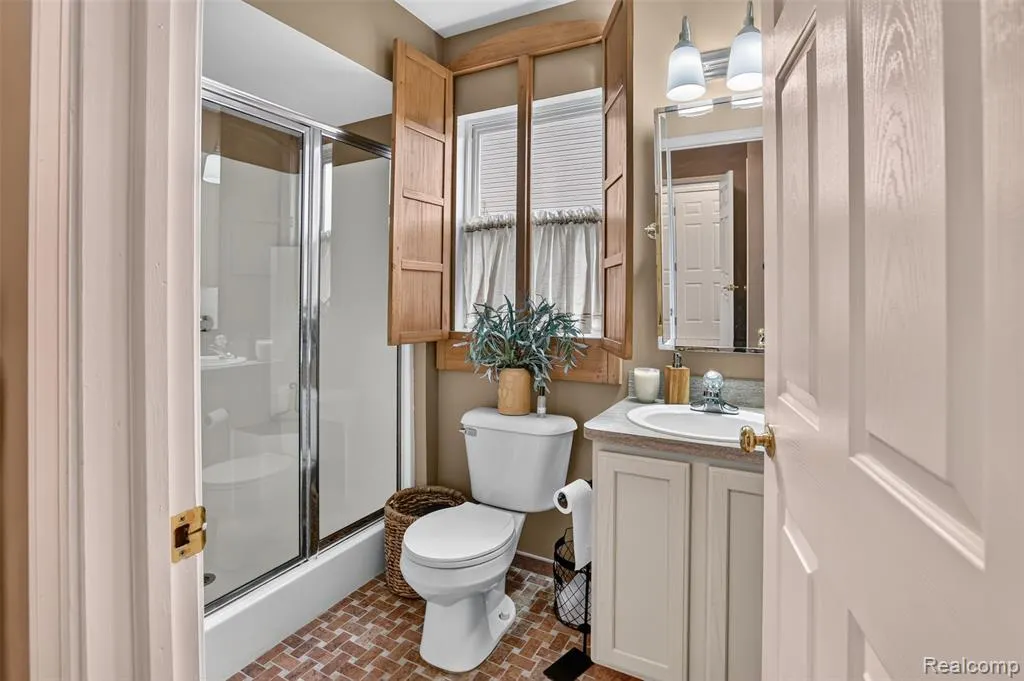
- Full Bathrooms3
- Half Bathrooms0
- Sqr Footage2240
- Lot Size0.21 Acres
Data Source:
MiRealSource (MIRS)
Property Description
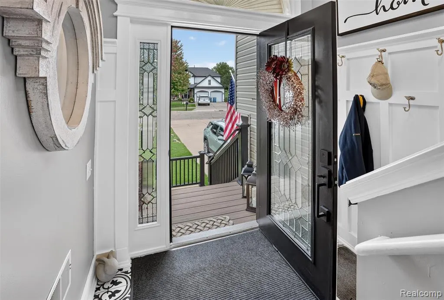
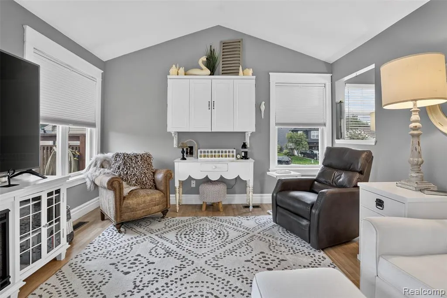
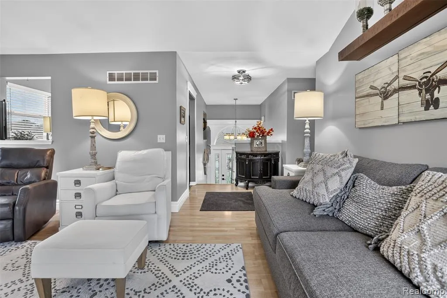
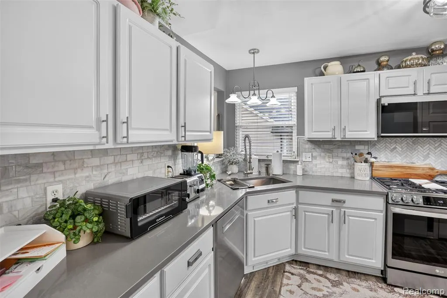
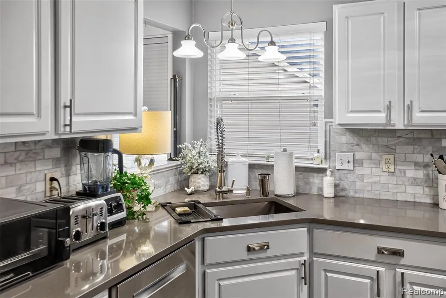
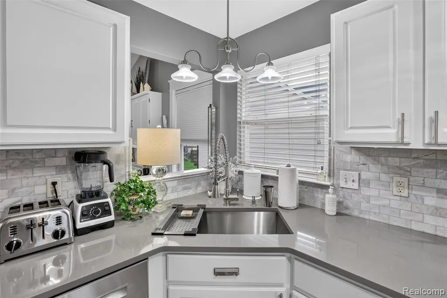
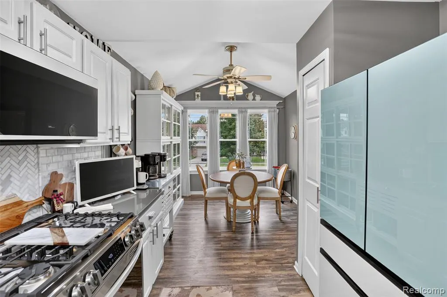
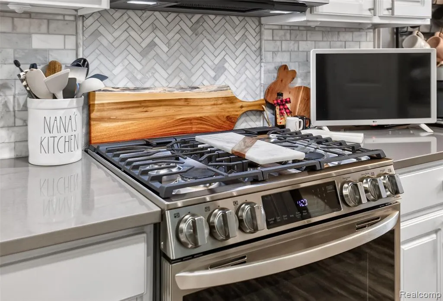
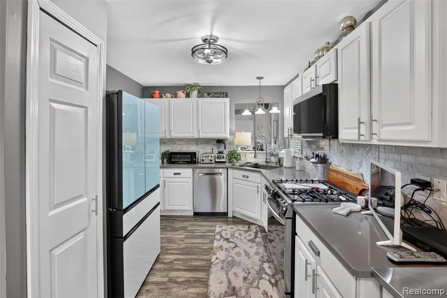
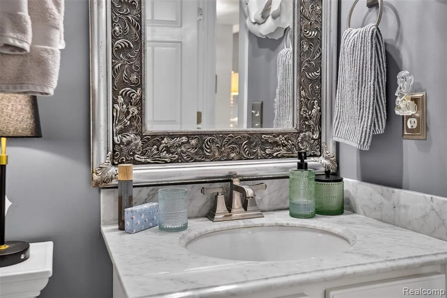
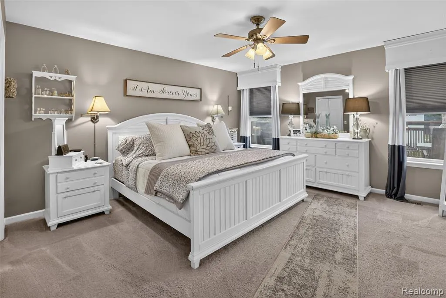
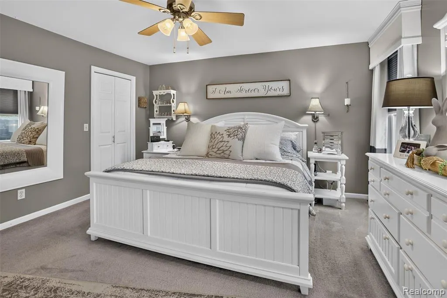
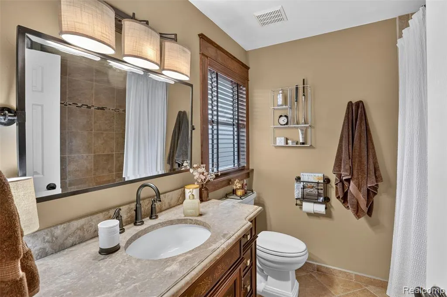
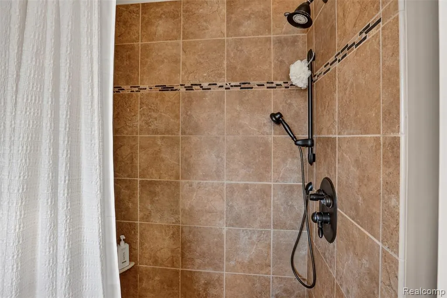
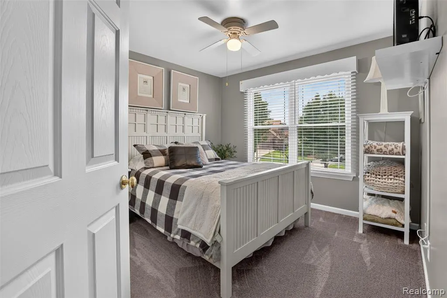
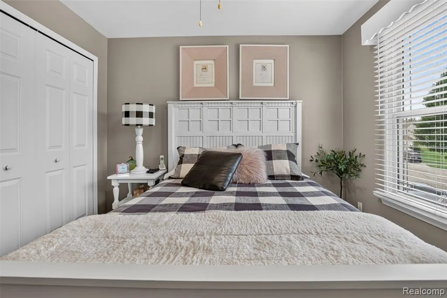
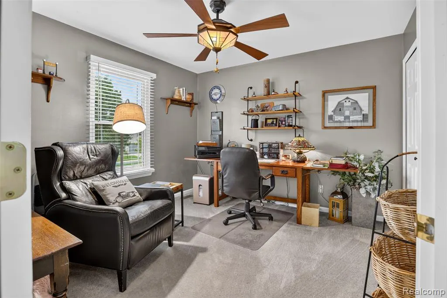
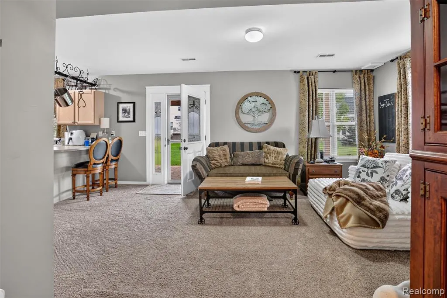
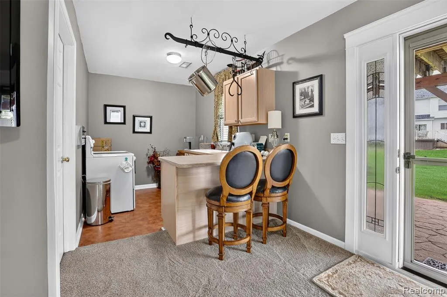
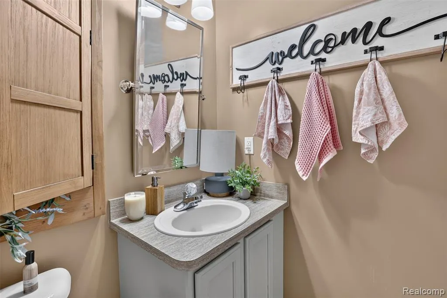
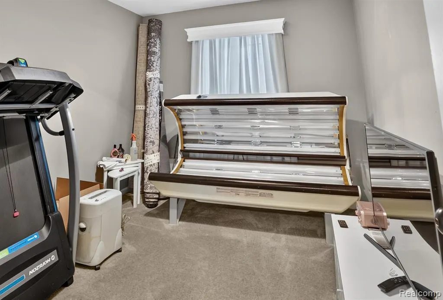
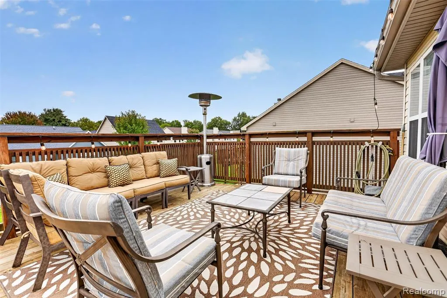
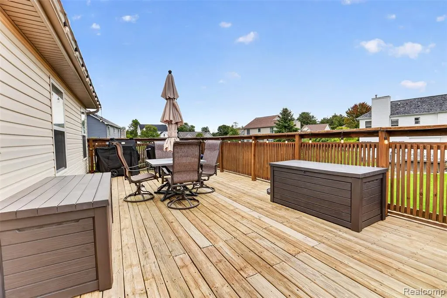
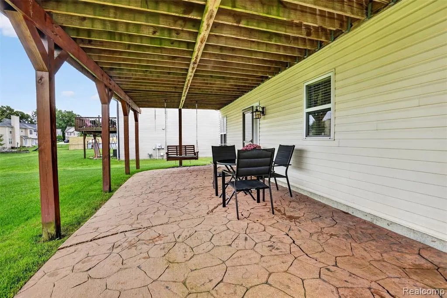
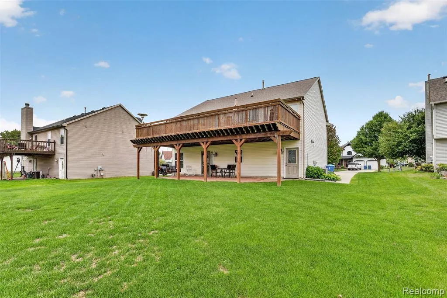
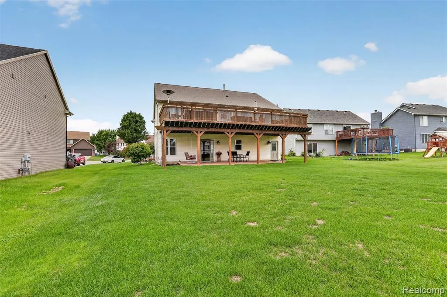
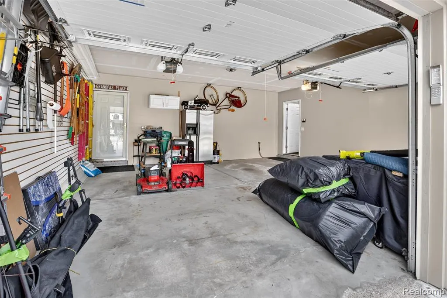
Welcome home to this meticulously maintained, pristine 4-bedroom, 3-full-bath retreat located in the award-winning Davison School District! Attention to detail shines throughout, featuring a chef's kitchen with stunning quartz countertops that seamlessly flows into the main living spaces. The lower level offers incredible flexibility with a complete mother-in-law suite, finished with a full second kitchen--ideal for multi-generational living or hosting guests. Out back, relax or entertain on the massive 37x13 deck overlooking the grounds. Excellent storage and workspace options abound with the attached 2-car garage featuring a dedicated workshop, while a newer furnace and water heater offer peace of mind. Every inch of this property displays true pride of ownership--schedule your tour today!
| Price History | |
|---|---|
| 9/17/2026 | Listed $359,900 |
General Features
| Heating | Forced Air |
|---|---|
| Kitchen Level | Entry |
| Cooling | Ceiling Fan(s),Central A/C |
| Possession | Close Plus 30 Days |
| Fireplaces | Gas Fireplace |
| Garage | Attached Garage,Electric in Garage,Workshop |
| Water | Public Water |
| Appliances | Dishwasher,Dryer,Microwave,Range/Oven,Washer |
| Status | Active |
| Full Baths | 3 |
| Bathrooms | 3 |
| Year Built | 2001 |
| Pets Allowed | Yes |
| Subdivision | Laurel Heights Condo |
| Water Heater | Gas |
| Style | Raised Ranch |
| County | Genesee |
| Class | RESIDENTIAL |
| Type | Single Family |
| Ownership | Private |
| Associated Document Count | 1 |
| Status | Active |
| Subdivision | MI |
| Sale/Rent | For Sale |
| Manufactured Y/N | No |
| Fee Amount | 100 |
| Fee Schedule | Yearly |
| Structure Style | 2 Story |
| Subj to Short Sale Apprvl | No |
| Home Warranty Y/N | No |
| ACCESSIBILITY FEATURES | Accessible Bedroom,Acc. Central Living Area,Accessible Closets,Accessible Doors,Accessible Entrance,Accessible Full Bath,Accessible Hallway(s),Accessible Kitchen,Accessible Appliances |
| Area | Davison (25021) |
| Primary City | Davison |
| Directions | E. Flint St. to Gardenia Blvd. to Olivia Dr. to Alana Ct. |
| City | Davison |
| School District | Davison Community Schools |
| Lease Y/N | No |
| Originating MLS | RealComp |
| Source MLS | MI Real Source |
| Financial Terms | Cash,Conventional,FHA,VA |
| Legal Description | LOT 56 LAUREL HTS CONDO (98) FR 52-03-400-016 |
| DOM | 5 |
| Postal Code | 48423 |
| Price Per Sq Ft Total AG | 160.67 |
| Public Remarks | Welcome home to this meticulously maintained,pristine 4-bedroom,3-full-bath retreat located in the award-winning Davison School District! Attention to detail shines throughout |
Interior Features
| Interior Amenities | Cable/Internet Avail. |
|---|---|
| Family Room Level | Lower |
| Living Room Level | Entry |
| Bedroom 3 Level | Entry |
| Bedroom 1 Level | Entry |
| Bedroom 2 Level | Entry |
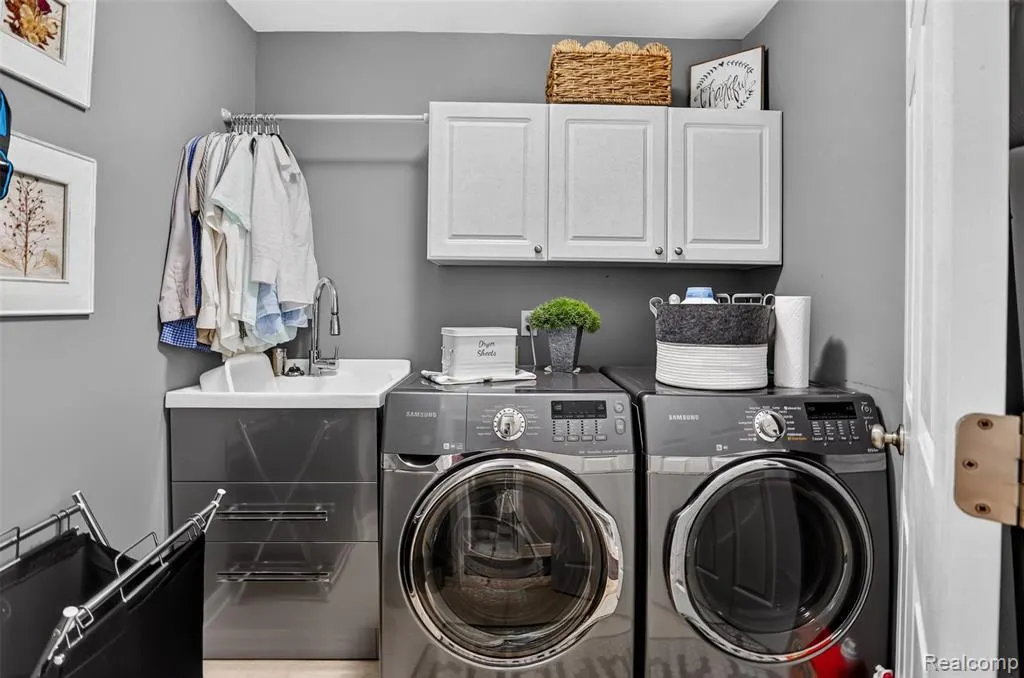
| Laundry Room Level | Entry |
| Kitchen Length | 21 |
| Family Room Length | 18 |
| Laundry Room Width | 7 |
| Family Room Width | 17 |
| Living Room Length | 18 |
| Bedroom 4 Width | 9 |
| Bedroom 2 Width | 11 |
| Bedroom 3 Width | 11 |
| Laundry Room Length | 6 |
| Bedroom 4 Length | 10 |
| Bedroom 2 Length | 11 |
| Living Room Width | 17 |
| Bedroom 3 Length | 10 |
| Kitchen Width | 9 |
| Beds | 4 |
| Fireplace? | Yes |
| Total Rooms | 12 |
| Bedroom 1 Length | 14 |
| Bedroom 1 Width | 14 |
| Above Grade SqFt | 2240 |
| Basement Y/N | No |
| Bedroom 2 Floor Covering | Carpet |
| Bedroom 3 Floor Covering | Carpet |
| Bedroom 4 Floor Covering | Carpet |
| Total SqFt Finished | 2240 |
| Bathroom 1 Length | 8 |
| Bathroom 1 Width | 5 |
| Bathroom 2 Length | 7 |
| Bathroom 2 Width | 7 |
| Bathroom 3 Length | 5 |
| Bathroom 3 Width | 7 |
Exterior Features
| Exterior | Brick,Vinyl Siding |
|---|---|
| Exterior Amenities | Deck,Porch |
| Frontage | 96 |
| Garage Dimensions | 22x20 |
| Lot Size Area | 0.21 |
| Pool (Y/N) | No |
| Lot Dimensions | 139x44x119x31x14x51 |
| Garage # of Car | 2 |
| Roads | Paved Street |
| FOUNDATION TYPE | Slab |
| SEWER/SEPTIC | Public At Street |
| Waterfront Y/N | No |
| Garage Y/N | Yes |
Amenities
- Foreclosure
- Views
- Short Sale
- New Construction
- Adult 55+
- Lease To Own
- No HOA Fees
- Furnished
- Primary On Main
- Air Conditioning
- Seller Finance
- Green
- Fixer Upper
- Horse
- Golf
- Fireplace
- Deck
- Garage
- Basement
- Pool
Property vs Single Family Average in 48423
Price
Taxes
Year Built
Visits
 Provided through IDX via MiRealSource. Courtesy of MiRealSource Shareholder. Copyright MiRealSource.
The information published and disseminated by MiRealSource is communicated verbatim, without change by MiRealSource, as filed with MiRealSource by its members. The accuracy of all information, regardless of source, is not guaranteed or warranted. All information should be independently verified.
Copyright 2026 MiRealSource. All rights reserved. The information provided hereby constitutes proprietary
Provided through IDX via MiRealSource. Courtesy of MiRealSource Shareholder. Copyright MiRealSource.
The information published and disseminated by MiRealSource is communicated verbatim, without change by MiRealSource, as filed with MiRealSource by its members. The accuracy of all information, regardless of source, is not guaranteed or warranted. All information should be independently verified.
Copyright 2026 MiRealSource. All rights reserved. The information provided hereby constitutes proprietary
