










Address
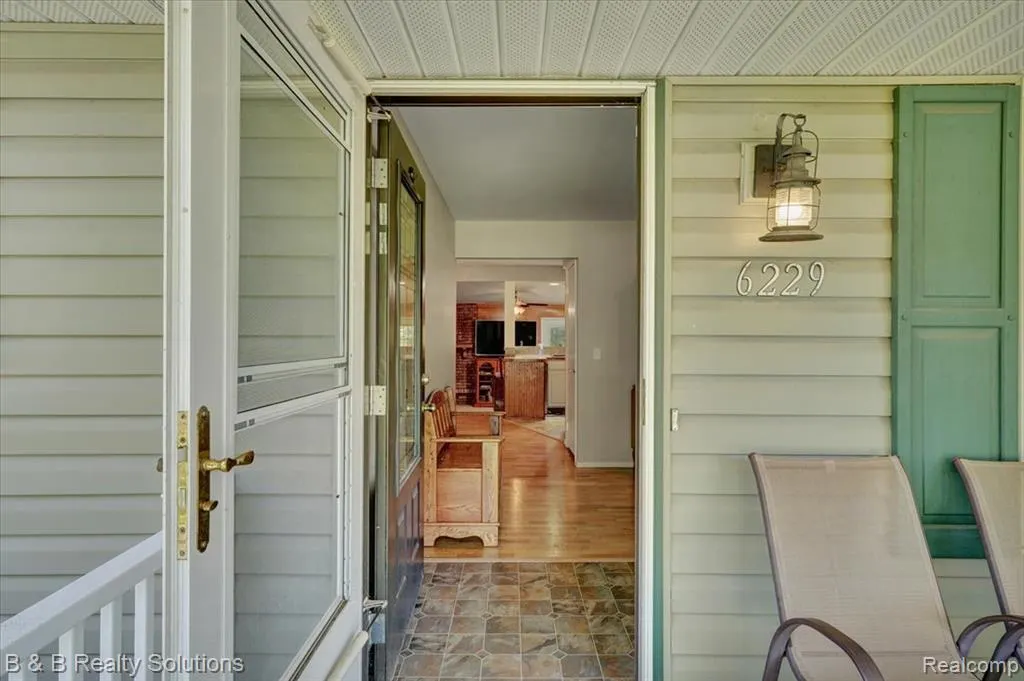
6229 Cold Spring Trail, Grand Blanc, MI
Price
$ 354,900
Property Attributes
- MLS#61026601
- TypeSingle Family
- Listing Status Active
- CountyGENESEE
- CityGrand Blanc
- AreaGrand Blanc Twp
- NeighborhoodDeerfield 2
- Zip48439
- StyleRanch
- Year Built1967
- Taxes$ 4065
- Price$ 354,900
- Bedrooms3
- Full Bathrooms2
- Half Bathrooms1
- Sqr Footage1960
- Lot Size0.86 Acres
Data Source:
MiRealSource (MIRS)
Property Description
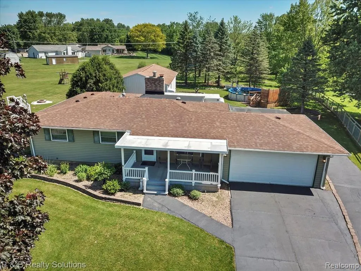
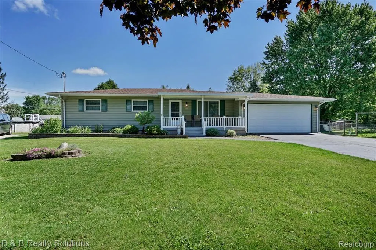
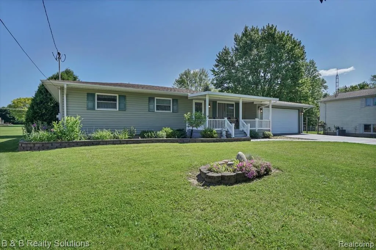
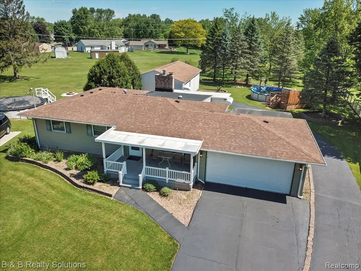
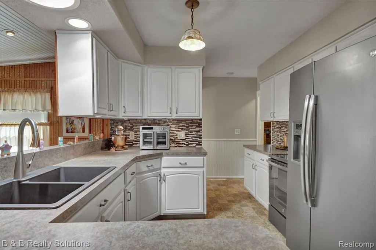
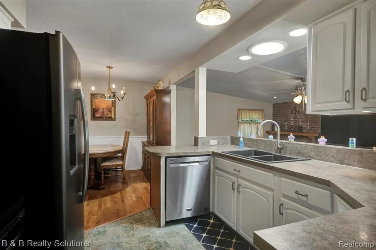
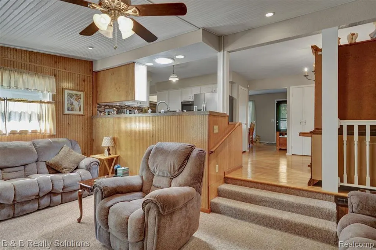
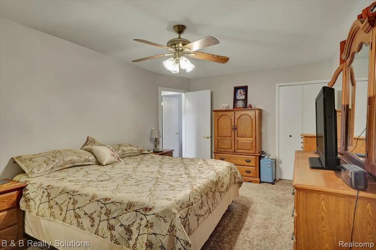
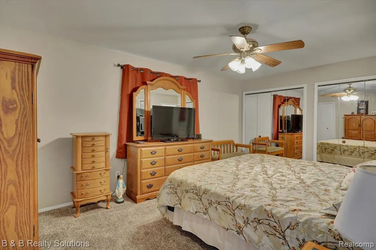
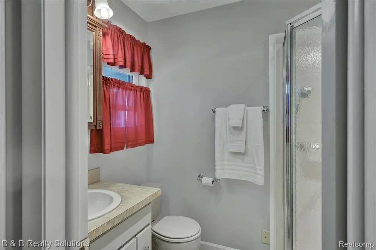
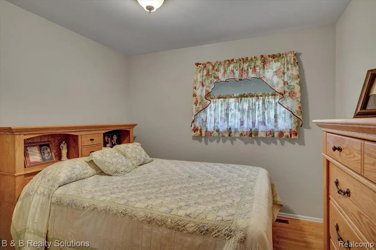
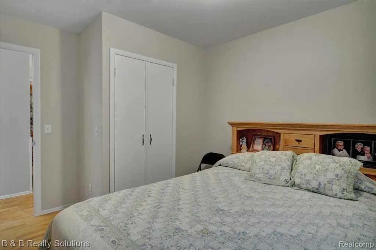
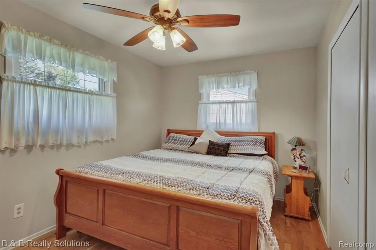
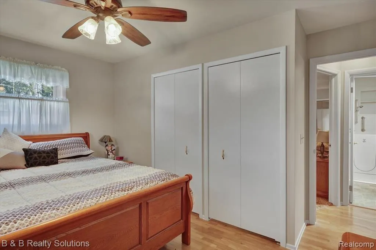
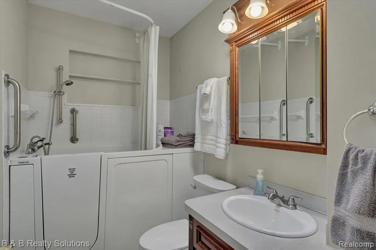
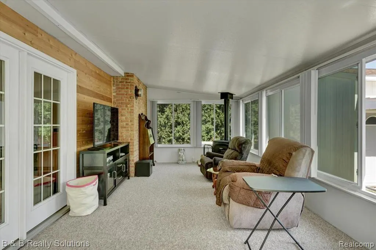
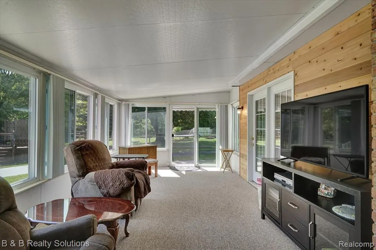
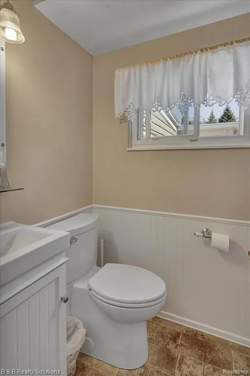
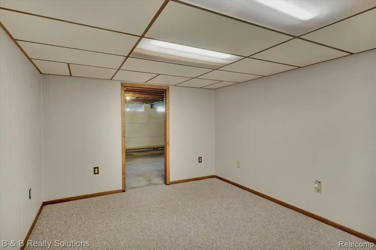
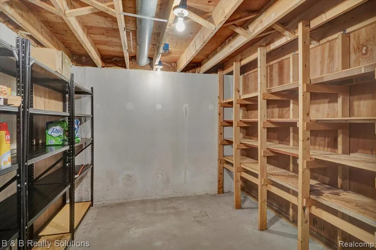
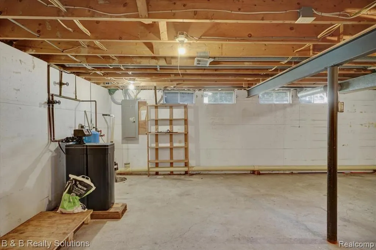
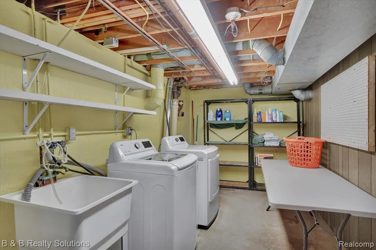
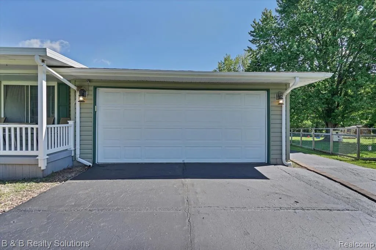
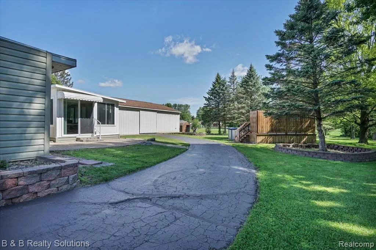
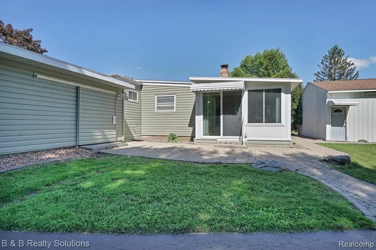
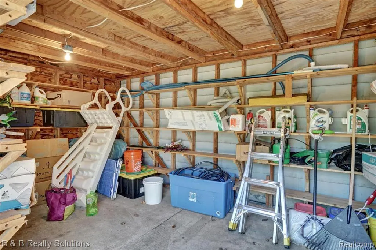
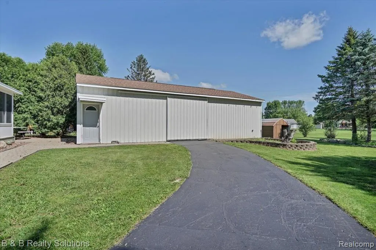
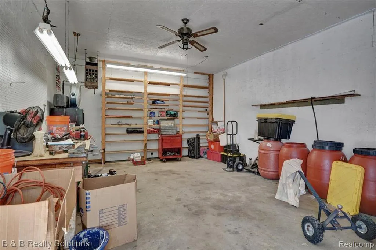
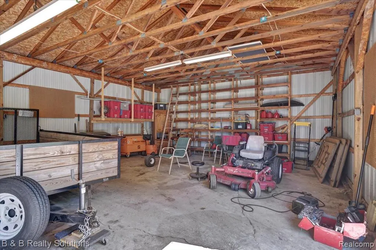
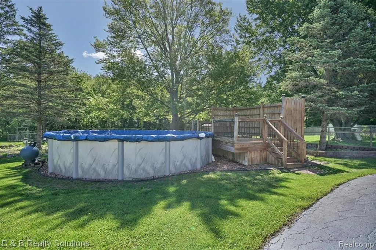
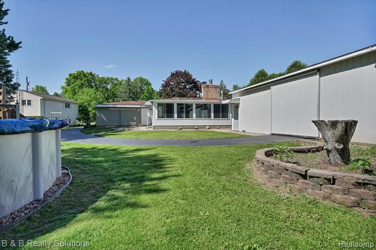
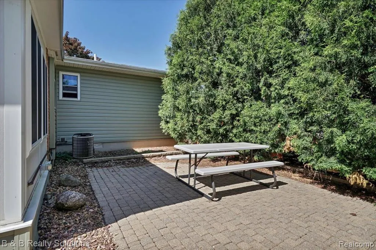
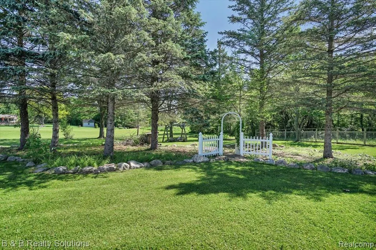
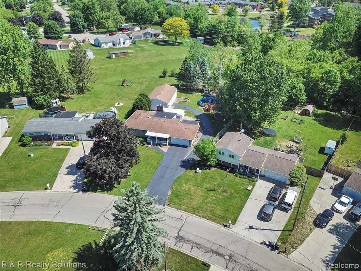
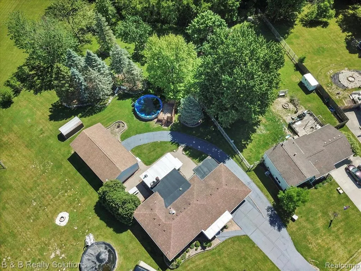
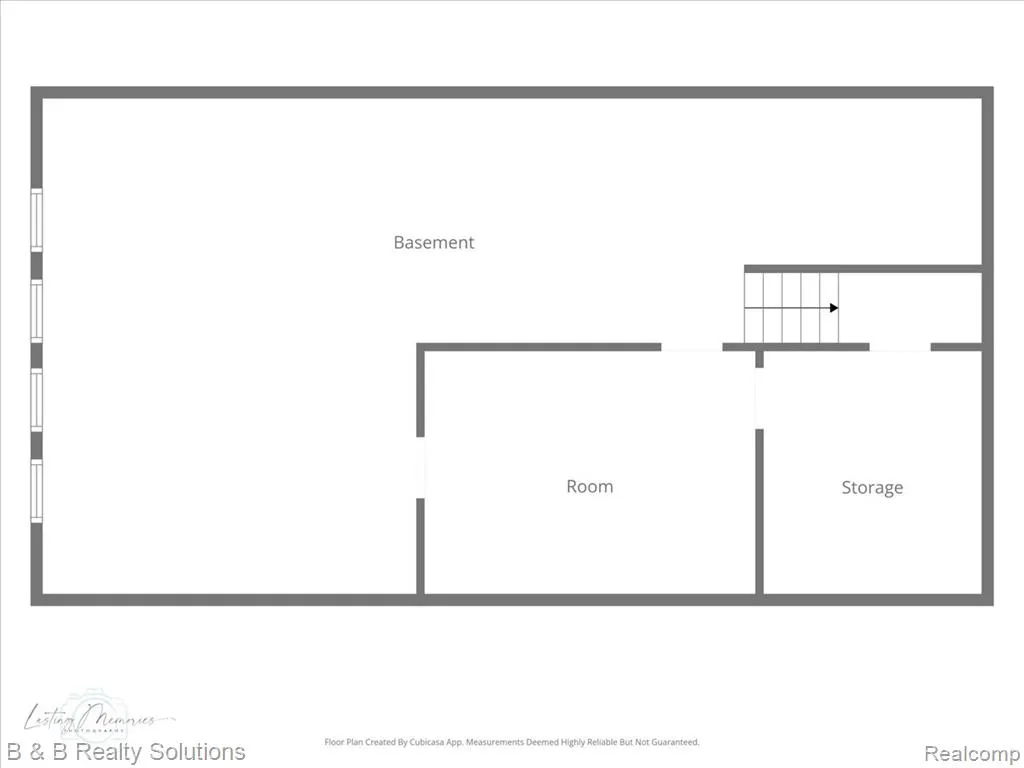
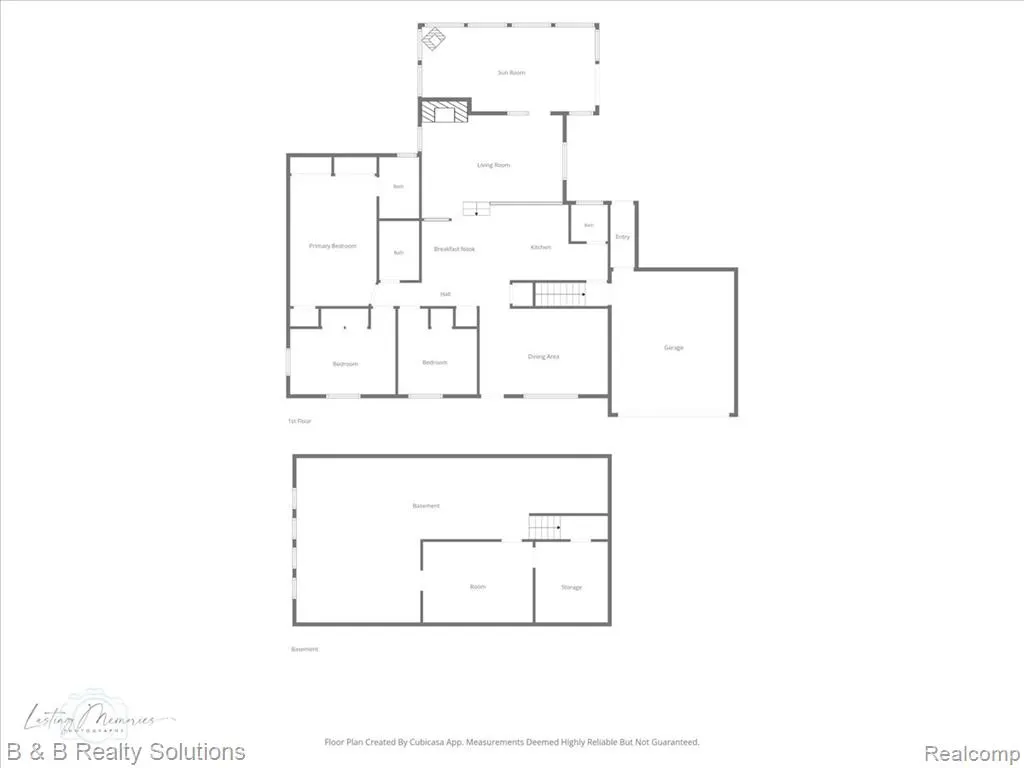
MECHANICS DREAM, ONE OF THE FEW HOMES WITH LARGE POLE BARN!!! SELLERS ARE MOTIVATED and will review all reasonable offers. Welcome to your new home on Cold Spring trail. This beautifully maintained ranch in desirable Grand Blanc schools has three wonderfully sized bedrooms, as well as two and a half baths. One of the full bathrooms has a deep, walk-in tub with bench seat. The layout of this home feels both comfortable and functional while having the space and features that are highly sought after. The large lot at just under an acre is perfect for entertaining on the warm summer evenings by the pool and in the brick patio area, with mature trees giving plenty of shade and places to relax outside. One of the major highlight features of this property is the large mechanics dream of a pole barn with two sides (one heated tool/work room side 16x24) and a open side with sliding door (28x24) that has room for a hoist and/or classic cars, lawn mowers, etc. Storage is plentiful even aside from the pole barn here at 6229 Cold spring, the full basement has a pantry room, a dedicated office space or playroom, as well as the other side being a blank canvas for you to use. Behind the garage is an enclosed storage currently used as a pool gear/ lawn and garden room that has electricity as well. In 2025 a new deep well pump was installed and sump pump is new as well 2026, Kitchen appliances stay! This property is truly one you need to experience visiting, it has it all and then some while maintaining the convenience of being close to major amenities.
| Price History | |
|---|---|
| 9/2/2026 | Listed $359,900 |
| 9/14/2026 | 2$354,900 |
General Features
| Heating | Forced Air |
|---|---|
| Kitchen Level | Entry |
| Possession | Close Plus 30 Days |
| Garage | Attached Garage |
| Water | Private Well |
| Status | Active |
| Full Baths | 2 |
| Half Baths | 1 |
| Bathrooms | 3 |
| Year Built | 1967 |
| Subdivision | Deerfield 2 |
| Style | Ranch |
| County | Genesee |
| Class | RESIDENTIAL |
| Type | Single Family |
| Ownership | Private |
| Associated Document Count | 1 |
| Status | Active |
| Subdivision | MI |
| Sale/Rent | For Sale |
| Manufactured Y/N | No |
| Structure Style | 1 Story |
| Subj to Short Sale Apprvl | No |
| Home Warranty Y/N | No |
| Area | Grand Blanc Twp (25011) |
| Primary City | Grand Blanc |
| Directions | Hill Rd to wild turkey to cold spring |
| City | Grand Blanc |
| School District | Grand Blanc Comm Schools |
| Lease Y/N | No |
| Originating MLS | RealComp |
| Source MLS | MI Real Source |
| Financial Terms | Cash,Conventional,FHA,VA |
| Legal Description | N-856-31 LOT 31 DEERFIELD NO 2 SEC 10 T6N R7E |
| DOM | 16 |
| Postal Code | 48439 |
| Price Per Sq Ft Total AG | 181.07 |
| Public Remarks | MECHANICS DREAM |
Interior Features
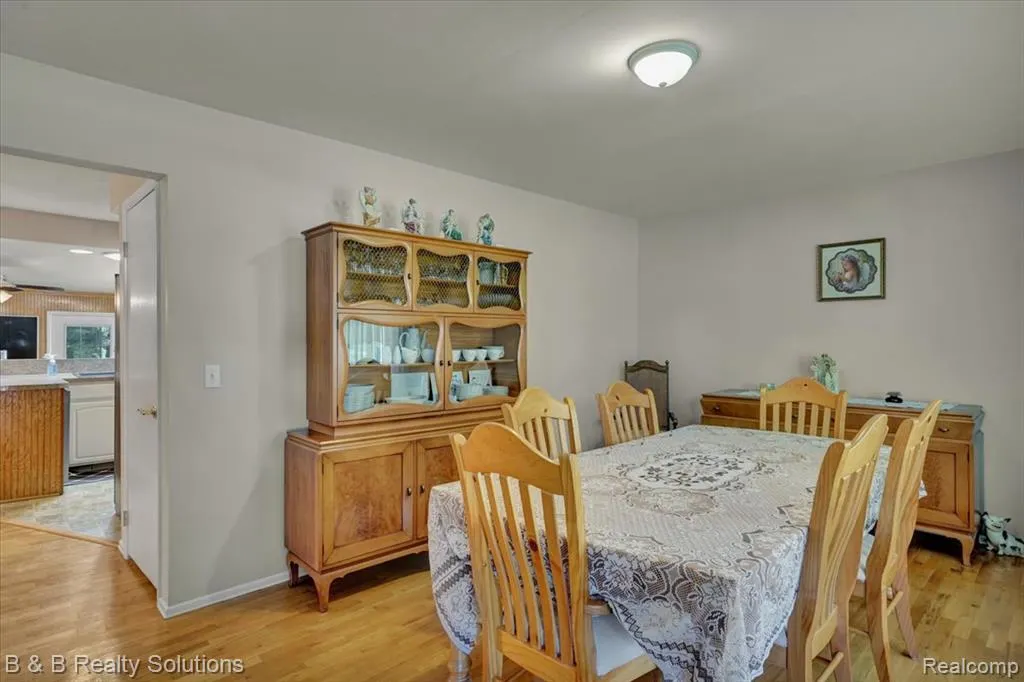
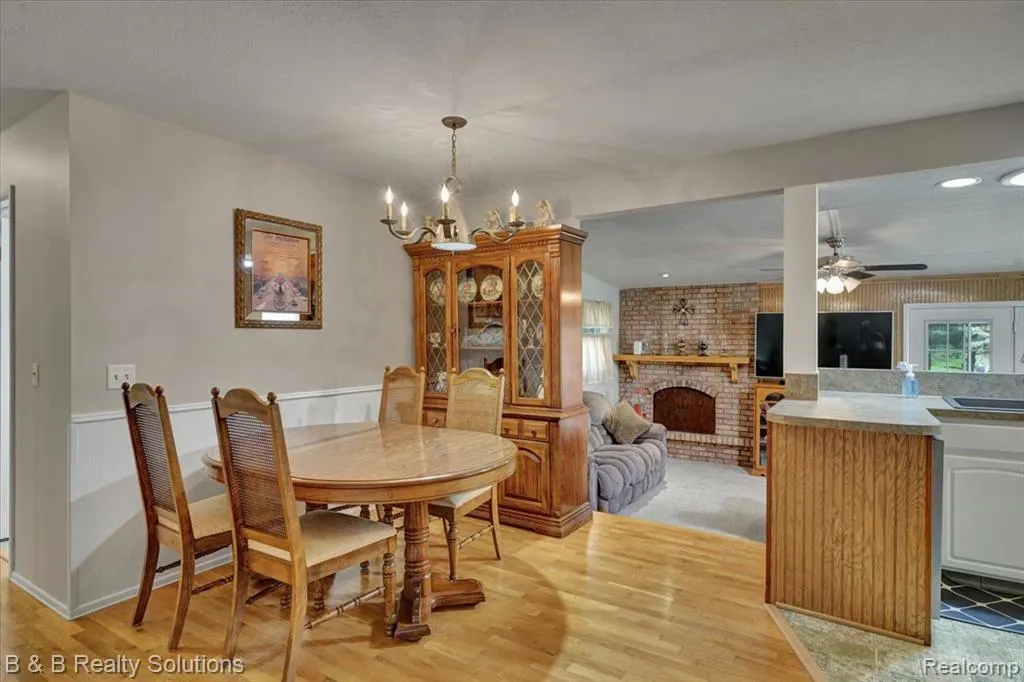
| Dining Room Level | Entry |
|---|---|
| Living Room Level | Entry |
| Basement | Partially Finished |
| Bedroom 3 Level | Entry |
| Bedroom 1 Level | Entry |
| Bedroom 2 Level | Entry |
| Kitchen Length | 15 |
| Living Room Length | 18 |
| Bedroom 2 Width | 11 |
| Bedroom 3 Width | 13 |
| Dining Room Width | 11 |
| Bedroom 2 Length | 10 |
| Living Room Width | 11 |
| Bedroom 3 Length | 11 |
| Dining Room Length | 16 |
| Kitchen Width | 9 |
| Beds | 3 |
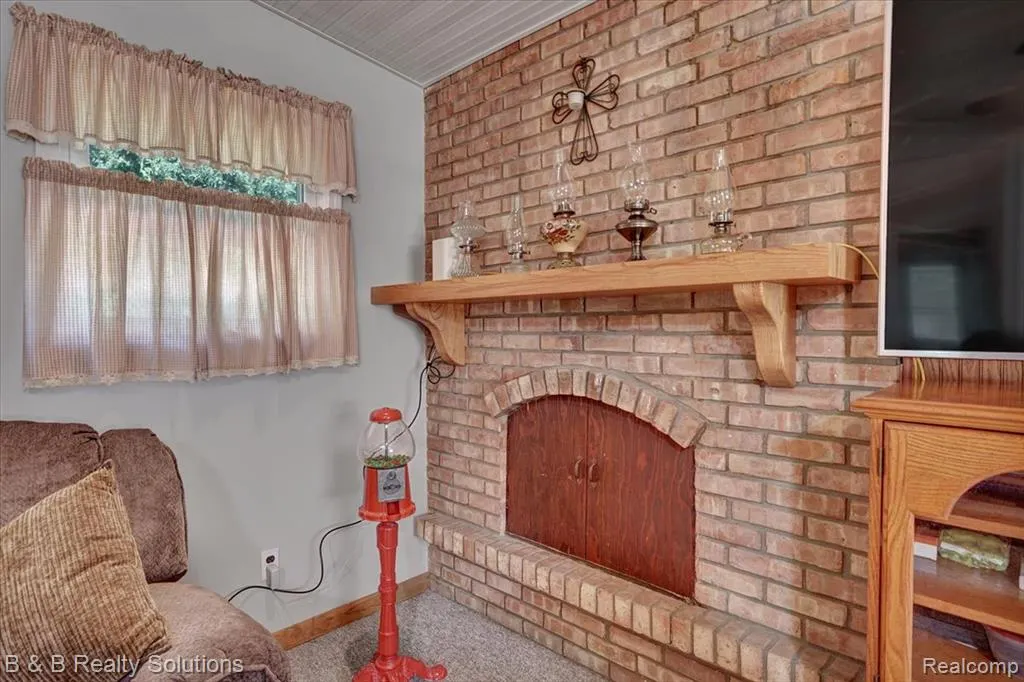
| Fireplace? | No |
| Total Rooms | 11 |
| Bedroom 1 Length | 17 |
| Bedroom 1 Width | 11 |
| Below Grade SqFt | 1008 |
| Above Grade SqFt | 1960 |
| Basement Y/N | Yes |
| Breakfast Nook Length | 10 |
| Breakfast Nook Level | Entry |
| Breakfast Nook Width | 9 |
| Bedroom 2 Floor Covering | Wood |
| Bedroom 3 Floor Covering | Wood |
| Kitchen Floor Covering | Linoleum |
| Total SqFt Finished | 2160 |
| Bathroom 1 Length | 7 |
| Bathroom 1 Width | 5 |
| Bathroom 2 Length | 8 |
| Bathroom 2 Width | 5 |
Exterior Features
| Exterior | Vinyl Siding |
|---|---|
| Exterior Amenities | Above Ground Pool |
| Frontage | 157 |
| Lot Size Area | 0.86 |
| Pool (Y/N) | Yes |
| Lot Dimensions | 157X240 |
| Garage # of Car | 2 |
| Roads | Paved Street |
| FOUNDATION TYPE | Basement |
| Waterfront Y/N | No |
| Garage Y/N | Yes |
Amenities
- Foreclosure
- Views
- Short Sale
- New Construction
- Adult 55+
- Lease To Own
- No HOA Fees
- Furnished
- Primary On Main
- Air Conditioning
- Seller Finance
- Green
- Fixer Upper
- Horse
- Golf
- Fireplace
- Deck
- Garage
- Basement
- Pool
Property vs Single Family Average in 48439
Price
Taxes
Year Built
Visits
 Provided through IDX via MiRealSource. Courtesy of MiRealSource Shareholder. Copyright MiRealSource.
The information published and disseminated by MiRealSource is communicated verbatim, without change by MiRealSource, as filed with MiRealSource by its members. The accuracy of all information, regardless of source, is not guaranteed or warranted. All information should be independently verified.
Copyright 2026 MiRealSource. All rights reserved. The information provided hereby constitutes proprietary
Provided through IDX via MiRealSource. Courtesy of MiRealSource Shareholder. Copyright MiRealSource.
The information published and disseminated by MiRealSource is communicated verbatim, without change by MiRealSource, as filed with MiRealSource by its members. The accuracy of all information, regardless of source, is not guaranteed or warranted. All information should be independently verified.
Copyright 2026 MiRealSource. All rights reserved. The information provided hereby constitutes proprietary
