




Address
11080 Lapeer Road, Davison, MI
Price
$ 349,900
Property Attributes
- MLS#61021845
- TypeSingle Family
- Listing Status Active
- CountyGENESEE
- CityDavison
- AreaDavison Twp
- NeighborhoodSuprvrs 33 Davison Township
- Zip48423
- StyleRanch
- Year Built1960
- Taxes$ 3229
- Price$ 349,900
- Bedrooms3
- Full Bathrooms2
- Half Bathrooms0
- Sqr Footage1856
- Lot Size1.88 Acres
Data Source:
MiRealSource (MIRS)
Property Description
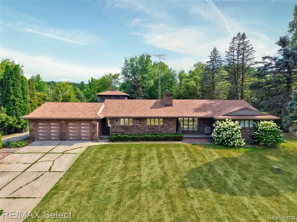
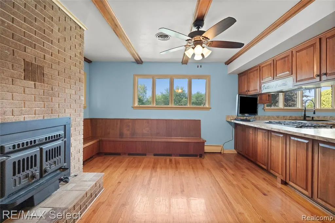
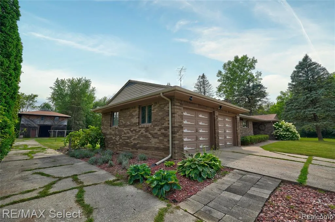
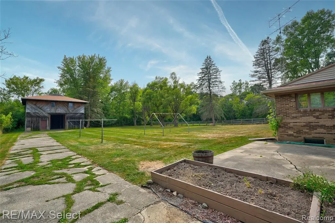
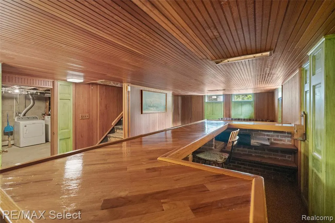
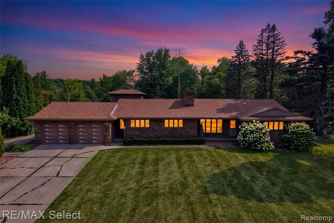
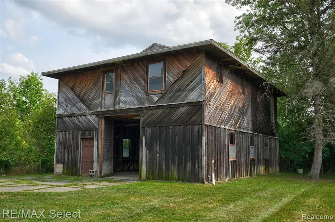
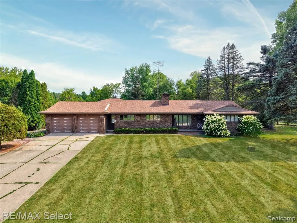
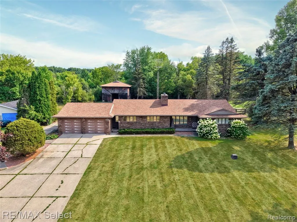
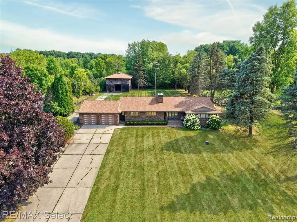
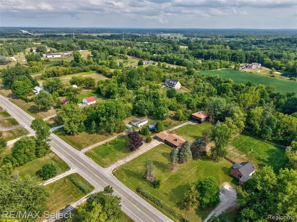
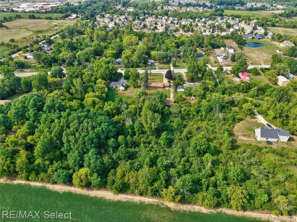
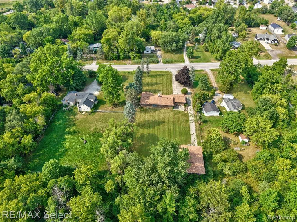
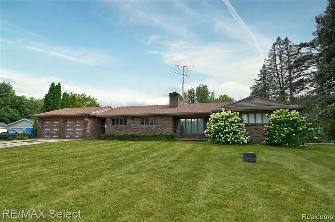
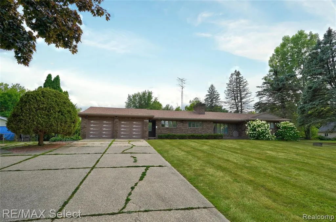
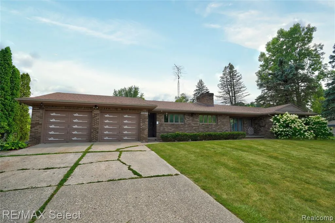
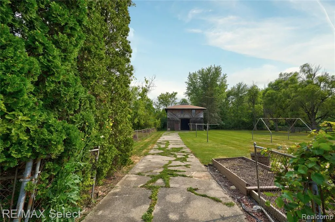
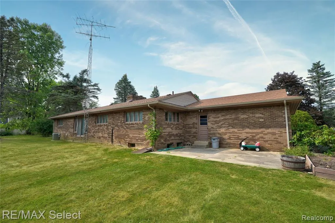
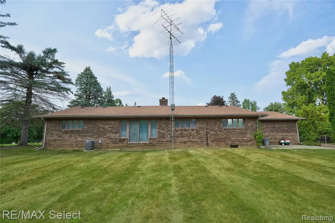
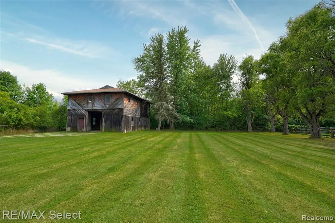
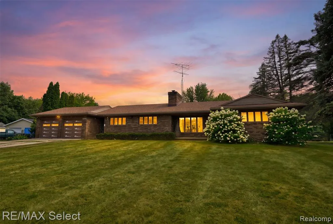
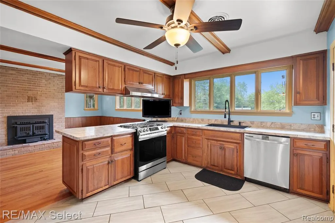
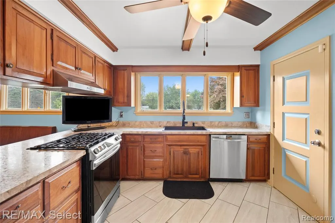
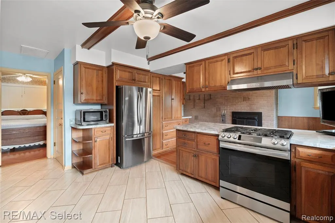
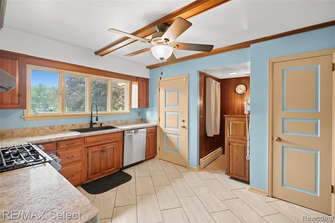
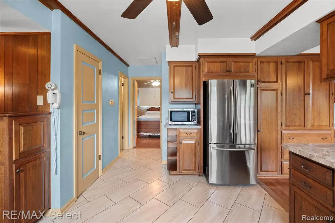
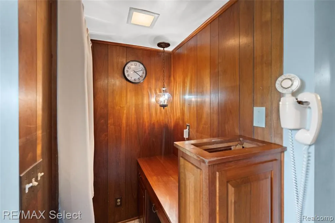
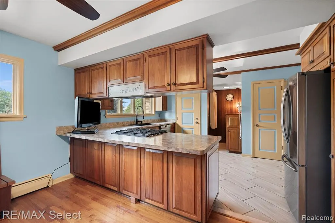
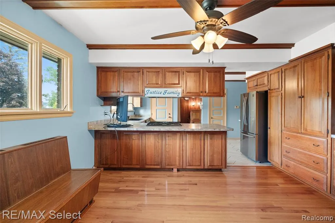
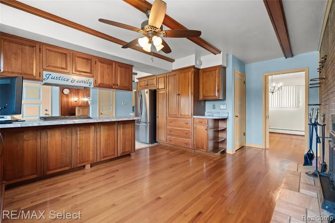
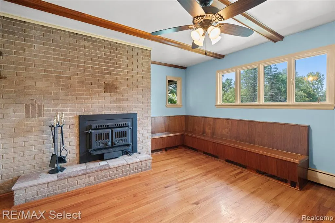
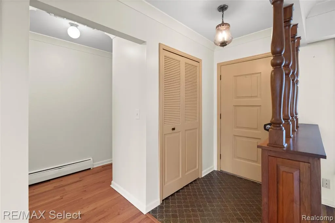
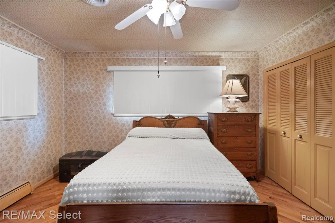
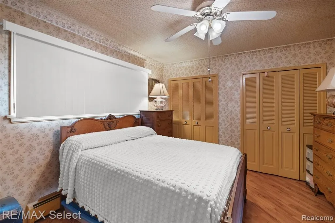
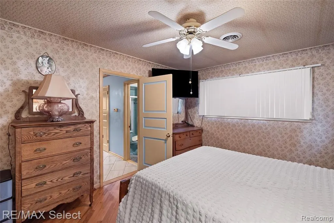
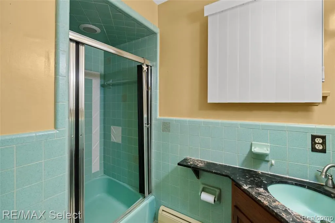
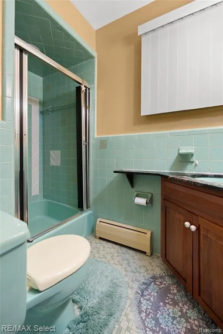
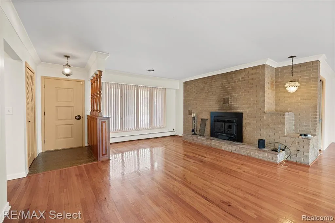
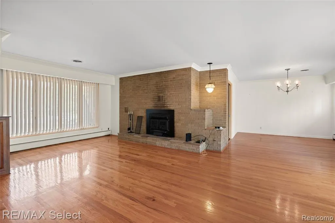
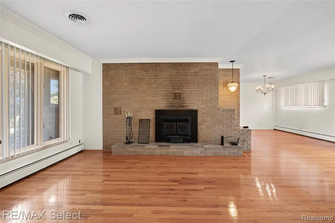
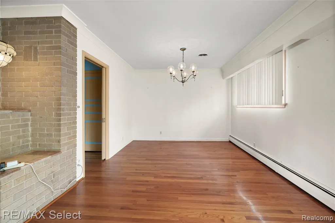
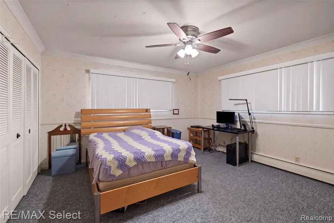
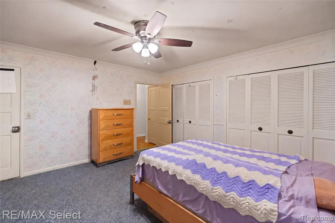
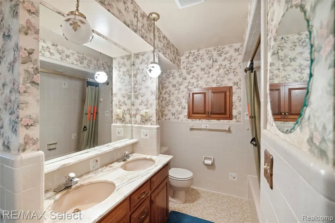
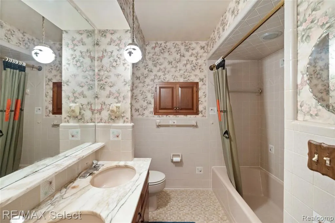
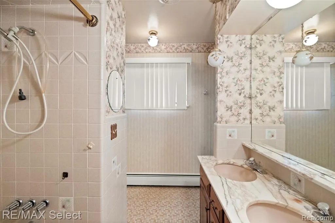
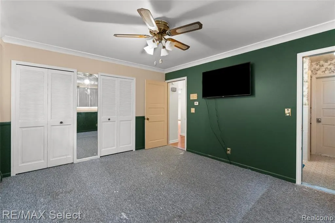
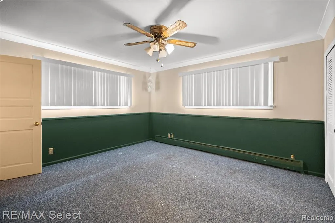
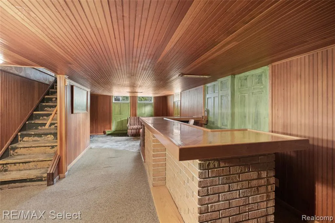
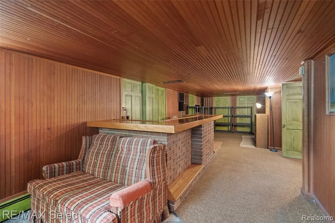
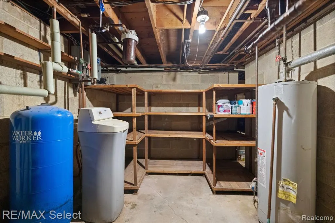
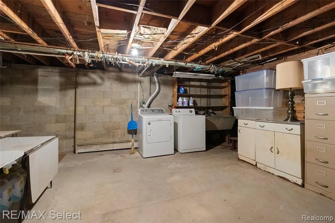
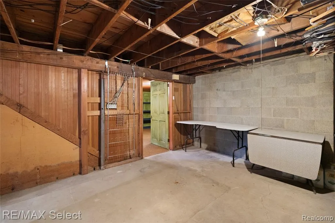
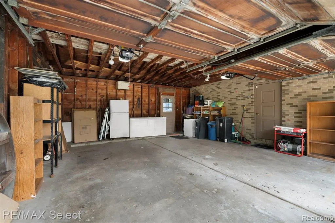
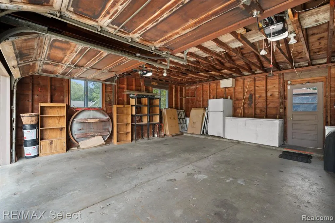
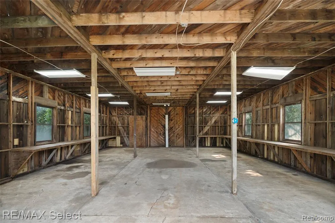
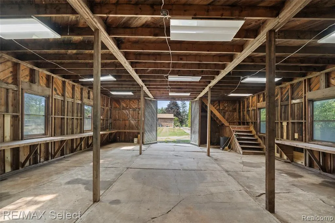
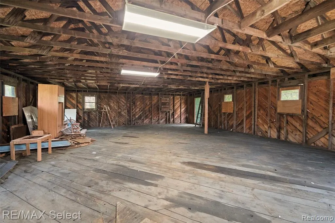
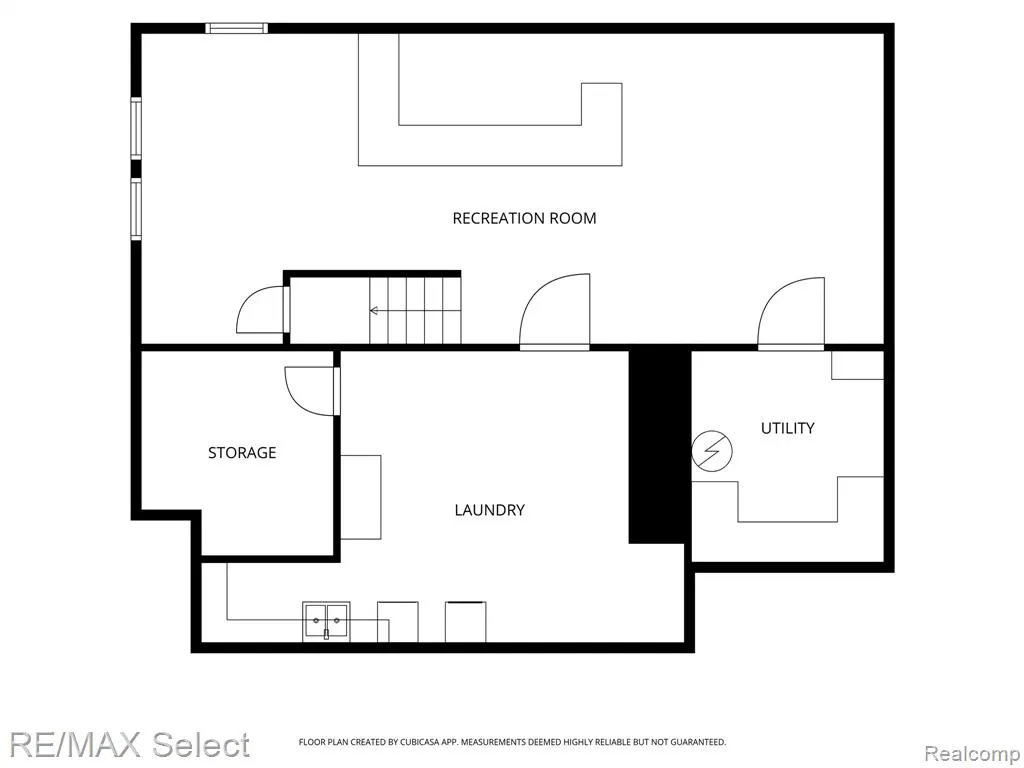
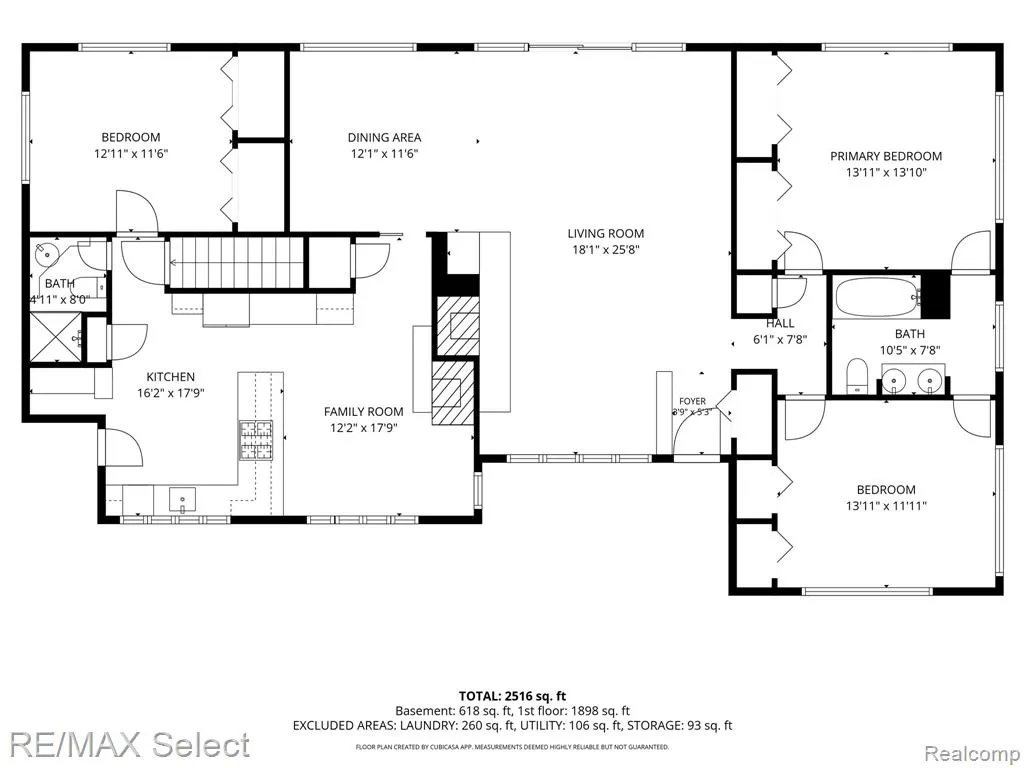
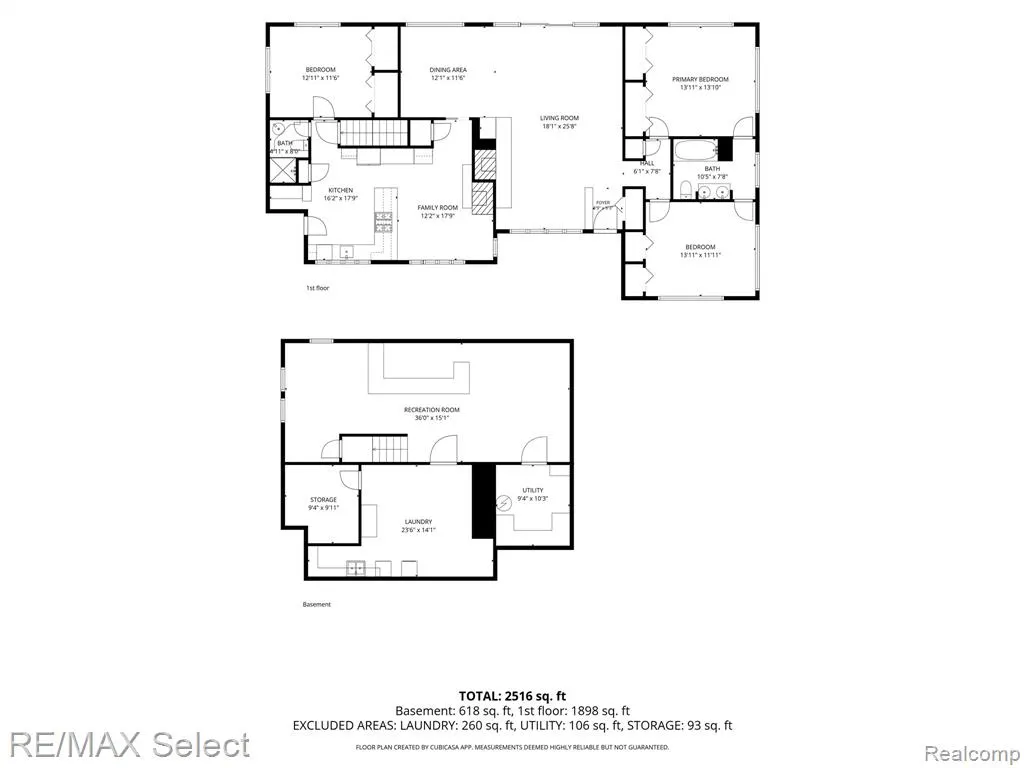
Welcome to 11080 Lapeer Road In Davison Schools This sprawling 3-bedroom, 2-full-bath brick ranch offers nearly 1,900 square feet on the main level plus additional finished space in the basement, all situated on a beautiful park-like property with mature trees and plenty of room to enjoy and 2025 new roof. Inside, you'll find gorgeous hardwood floors, an open and spacious layout, a large living room with a wood-burning fireplace insert, formal dining area, and a family room with a second fireplace and built-in bench seating with storage. The roomy kitchen features tile flooring, newer countertops, abundant wood cabinetry, stainless steel appliances, and plenty of workspace. Generously sized bedrooms offer excellent closet storage, while central air and steam heat provide year-round comfort. The basement expands the possibilities with a large recreation area, full bar, laundry, storage and utility rooms, plus a sump pump and water softener. An attached 2-car garage with opener and upper storage adds everyday convenience, but the real showstopper is the impressive two-story pole barn with new lighting, 2026 roof, concrete flooring, stairs to the upper level, and its own concrete drive, offering tremendous space for a workshop, hobbies, equipment, vehicles, or storage. With beautiful grounds, substantial living space, two fireplaces, a finished basement, attached garage, and an incredible two-story barn, this is a truly unique property with features that are increasingly hard to find!
| Price History | |
|---|---|
| 8/17/2026 | Listed $349,900 |
General Features
| Heating | Baseboard |
|---|---|
| Kitchen Level | Entry |
| Cooling | Central A/C |
| Possession | Close Plus 30 Days |
| Fireplaces | DinRoom Fireplace,LivRoom Fireplace,Natural Fireplace |
| Garage | Attached Garage,Electric in Garage,Gar Door Opener,Side Loading Garage,Direct Access |
| Water | Private Well |
| Appliances | Dryer,Range/Oven,Washer |
| Status | Active |
| Full Baths | 2 |
| Bathrooms | 2 |
| Year Built | 1960 |
| Parking | 1 Space |
| Subdivision | Suprvrs 33 Davison Township |
| Style | Ranch |
| County | Genesee |
| Class | RESIDENTIAL |
| Type | Single Family |
| Ownership | Private |
| Associated Document Count | 1 |
| Status | Active |
| Subdivision | MI |
| Sale/Rent | For Sale |
| Manufactured Y/N | No |
| Structure Style | 1 Story |
| Subj to Short Sale Apprvl | No |
| Home Warranty Y/N | No |
| Area | Davison Twp (25004) |
| Primary City | Davison |
| Directions | M15 to Lapeer rd east,past Oak to to property on South side of Lapeer rd |
| City | Davison |
| School District | Davison Community Schools |
| Lease Y/N | No |
| Originating MLS | RealComp |
| Source MLS | MI Real Source |
| Financial Terms | Cash,Conventional,FHA |
| Legal Description | LOT 38 SUPERVISORS PLAT NO 33 SEC 14 T7N R8E |
| DOM | 31 |
| Postal Code | 48423 |
| Price Per Sq Ft Total AG | 188.52 |
| Public Remarks | Welcome to 11080 Lapeer Road In Davison Schools This sprawling 3-bedroom,2-full-bath brick ranch offers nearly 1,900 square feet on the main level plus additional finished space in the basement |
Interior Features
| Family Room Level | Entry |
|---|---|
| Dining Room Level | Entry |
| Living Room Level | Entry |
| Basement | Outside Entrance,Partially Finished |
| Bedroom 3 Level | Entry |
| Bedroom 1 Level | Entry |
| Bedroom 2 Level | Entry |
| Kitchen Length | 16 |
| Family Room Length | 12 |
| Family Room Width | 17 |
| Living Room Length | 25 |
| Bedroom 2 Width | 13 |
| Bedroom 3 Width | 13 |
| Dining Room Width | 12 |
| Bedroom 2 Length | 13 |
| Living Room Width | 18 |
| Bedroom 3 Length | 11 |
| Dining Room Length | 12 |
| Kitchen Width | 17 |
| Beds | 3 |
| Fireplace? | Yes |
| Total Rooms | 10 |
| Bedroom 1 Length | 12 |
| Bedroom 1 Width | 11 |
| Below Grade SqFt | 618 |
| Above Grade SqFt | 1856 |
| Basement Y/N | Yes |
| Bedroom 2 Floor Covering | Carpet |
| Bedroom 3 Floor Covering | Carpet |
| Kitchen Floor Covering | Ceramic |
| Total SqFt Finished | 2406 |
| Bathroom 1 Length | 8 |
| Bathroom 1 Width | 4 |
| Bathroom 2 Length | 10 |
| Bathroom 2 Width | 7 |
Exterior Features
| Exterior | Brick |
|---|---|
| Exterior Amenities | Patio,Porch |
| Frontage | 137 |
| Lot Size Area | 1.88 |
| Pool (Y/N) | No |
| Lot Dimensions | 137x651x132x622 |
| OUT BUILDINGS | Barn |
| Garage # of Car | 2 |
| Roads | Paved Street |
| FOUNDATION TYPE | Basement,Crawl |
| Waterfront Y/N | No |
| Garage Y/N | Yes |
Amenities
- Foreclosure
- Views
- Short Sale
- New Construction
- Adult 55+
- Lease To Own
- No HOA Fees
- Furnished
- Primary On Main
- Air Conditioning
- Seller Finance
- Green
- Fixer Upper
- Horse
- Golf
- Fireplace
- Deck
- Garage
- Basement
- Pool
Property vs Single Family Average in 48423
Price
Taxes
Year Built
Visits
 Provided through IDX via MiRealSource. Courtesy of MiRealSource Shareholder. Copyright MiRealSource.
The information published and disseminated by MiRealSource is communicated verbatim, without change by MiRealSource, as filed with MiRealSource by its members. The accuracy of all information, regardless of source, is not guaranteed or warranted. All information should be independently verified.
Copyright 2026 MiRealSource. All rights reserved. The information provided hereby constitutes proprietary
Provided through IDX via MiRealSource. Courtesy of MiRealSource Shareholder. Copyright MiRealSource.
The information published and disseminated by MiRealSource is communicated verbatim, without change by MiRealSource, as filed with MiRealSource by its members. The accuracy of all information, regardless of source, is not guaranteed or warranted. All information should be independently verified.
Copyright 2026 MiRealSource. All rights reserved. The information provided hereby constitutes proprietary
