

Just Listed




Address
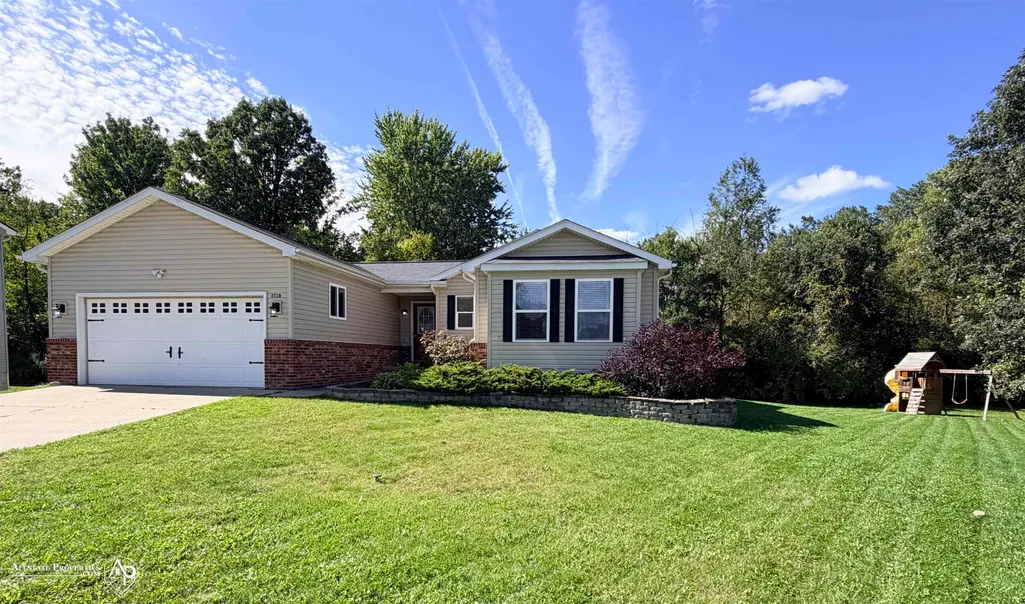
5118 Redwood Lane, Grand Blanc, MI
Price
$ 299,900
Property Attributes
- MLS#50222664
- TypeSingle Family
- Listing Status Active
- CountyGENESEE
- CityGrand Blanc
- AreaGrand Blanc Twp
- NeighborhoodGrand Blanc Woods
- Zip48439
- StyleRanch
- Year Built2015
- Taxes$ 4126
- Price$ 299,900
- Bedrooms3
- Full Bathrooms2
- Half Bathrooms0
- Sqr Footage1450
- Lot Size0.28 Acres
Data Source:
MiRealSource (MIRS)
Property Description
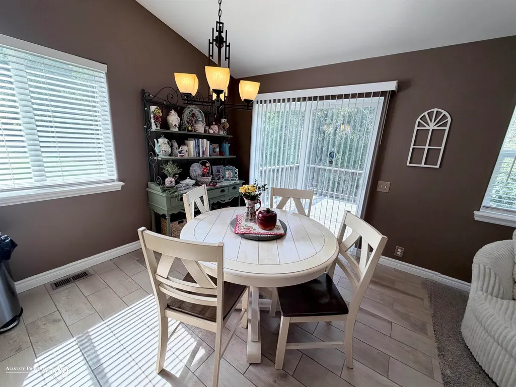
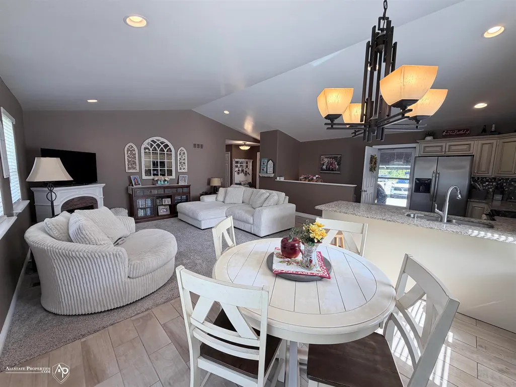
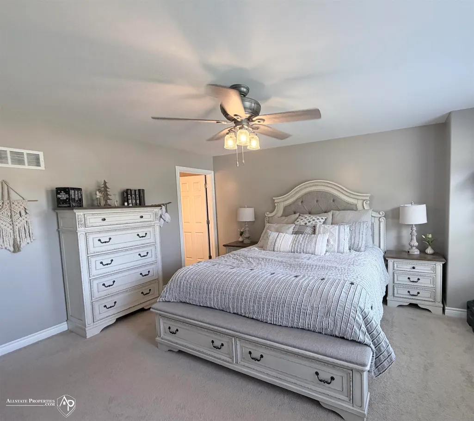
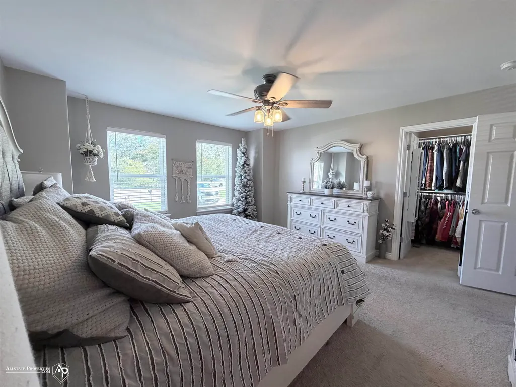
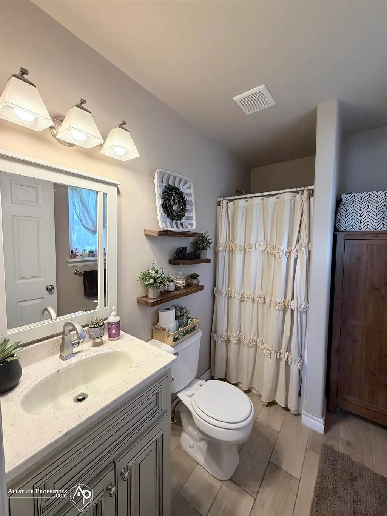
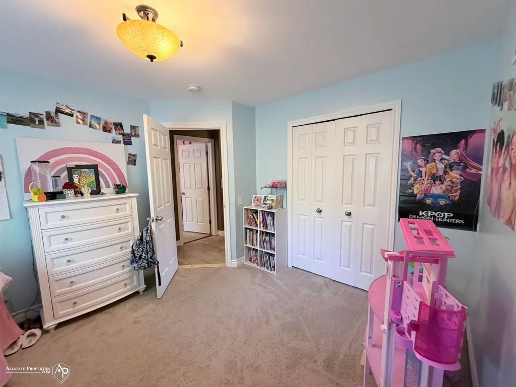
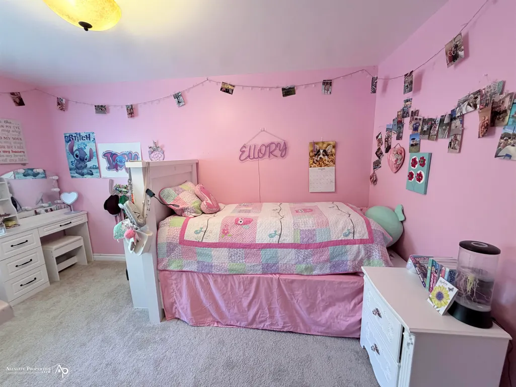
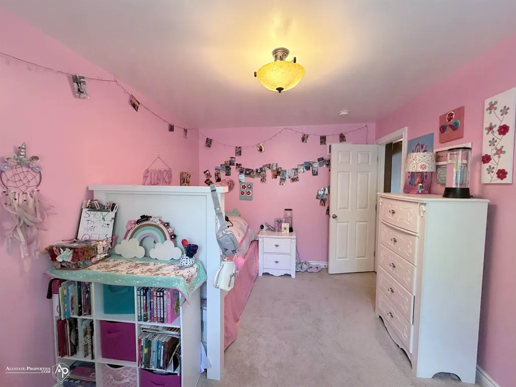
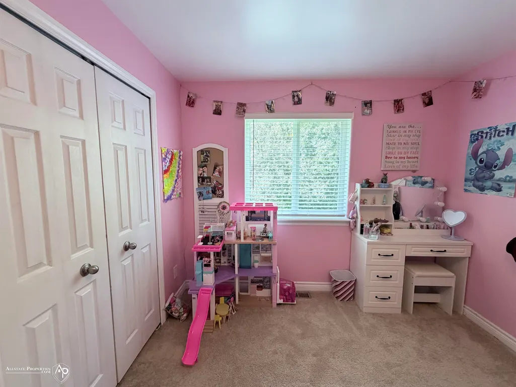
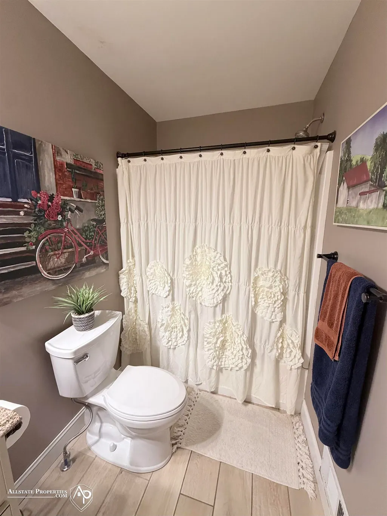
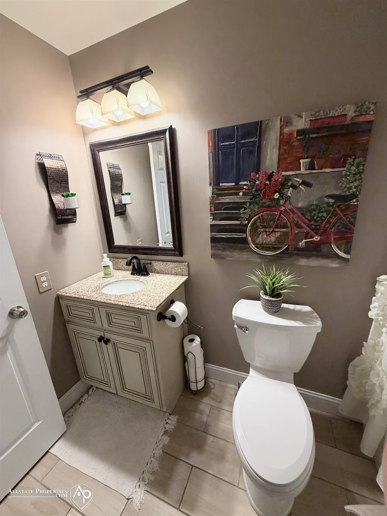
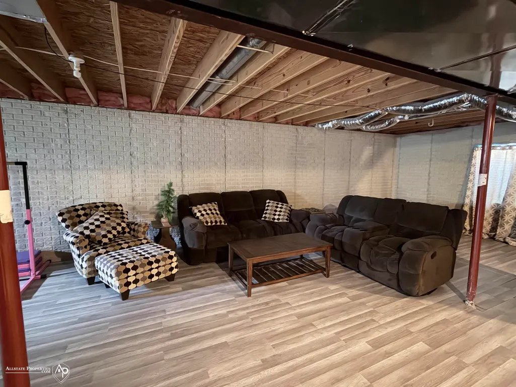
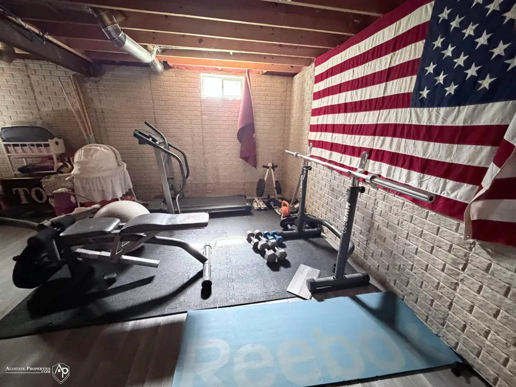
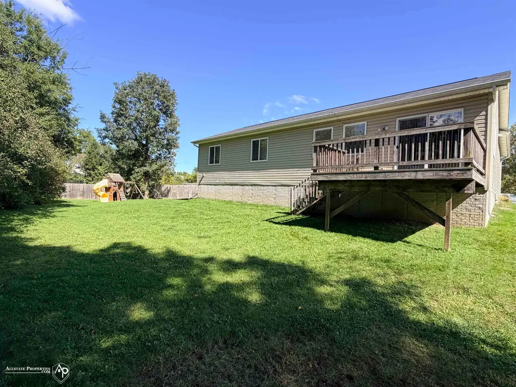
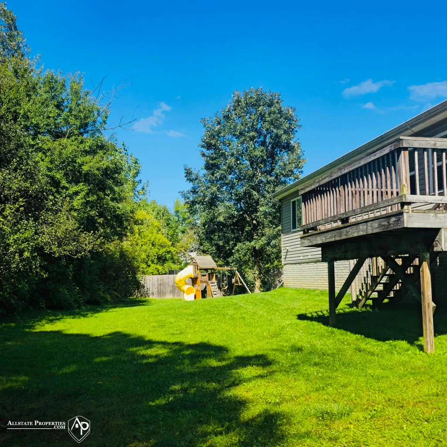
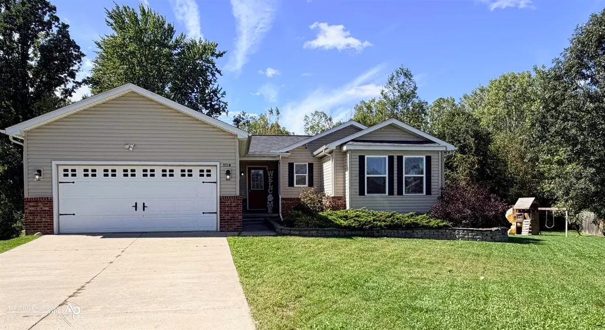
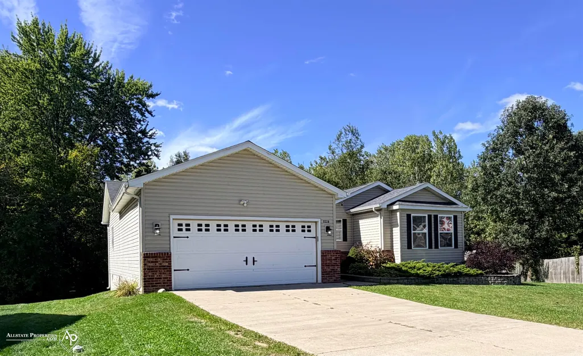
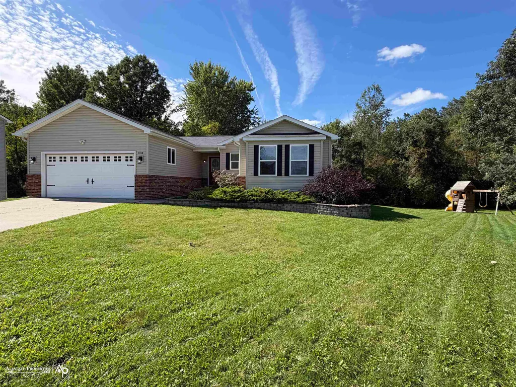
Welcome to this beautiful ranch in sought-after Grand Blanc Woods! Thoughtfully designed with an open-concept layout, this one owner home was built in 2015 offers 3 bedrooms, 2 full baths, and convenient first-floor laundry. Awesome kitchen features designer cabinetry, granite countertops, and ceramic tile, creating the perfect space for everyday living and entertaining! The spacious living room provides a warm and inviting gathering area, while the dining room opens to the deck, ideal spot to enjoy your morning coffee while overlooking the large tree line backyard offers both privacy and scenic views. The full basement with daylight/egress window, providing excellent additional play/recreation area, or extra storage, with quality 2x6 construction. Offering a wonderful blend of space, style, and privacy, this Grand Blanc Woods ranch is ready to welcome you home. Schedule your showing today!
| Price History | |
|---|---|
| 9/23/2026 | Listed $299,900 |
General Features
| Heating | Forced Air |
|---|---|
| Kitchen Level | Entry |
| Cooling | Central A/C |
| Possession | See Remarks (Possession) |
| Garage | Attached Garage,Electric in Garage,Gar Door Opener |
| Water | Public Water |
| Appliances | Dishwasher,Dryer,Microwave,Range/Oven,Refrigerator,Washer |
| Status | Active |
| Full Baths | 2 |
| Bathrooms | 2 |
| Year Built | 2015 |
| Subdivision | Grand Blanc Woods |
| Water Heater | Gas |
| Style | Ranch |
| County | Genesee |
| Class | RESIDENTIAL |
| Type | Single Family |
| Ownership | Private |
| Associated Document Count | 1 |
| Status | Active |
| Subdivision | MI |
| Sale/Rent | For Sale |
| Utilities | Cable Connected,Electricity Connected,Natural Gas Connected,Sewer Connected,Water Connected |
| Manufactured Y/N | No |
| Structure Style | 1 Story |
| Subj to Short Sale Apprvl | No |
| Home Warranty Y/N | No |
| Area | Grand Blanc Twp (25011) |
| Primary City | Grand Blanc |
| Directions | E of Belsay Rd on Maple Ave to S. on High Oaks Tr. to W. on Elm Trail to Redwood Lane |
| City | Grand Blanc |
| School District | Grand Blanc Comm Schools |
| Lease Y/N | No |
| Originating MLS | East Central Association of REAL |
| Source MLS | MI Real Source |
| Financial Terms | Cash,Conventional,FHA,VA |
| Legal Description | UNIT 84 GRAND BLANC WOODS (W-04) |
| DOM | 1 |
| Postal Code | 48439 |
| Price Per Sq Ft Total AG | 206.83 |
| Internet Remarks | Listing Agent: Michael W Sanford Broker: Allstate Properties.com: Welcome to this beautiful ranch in sought-after Grand Blanc Woods! Thoughtfully designed with an open-concept layout |
| Public Remarks | Welcome to this beautiful ranch in sought-after Grand Blanc Woods! Thoughtfully designed with an open-concept layout,this one owner home was built in 2015 offers 3 bedrooms,2 full baths |
Interior Features
| Great Room Level | Basement |
|---|---|
| Dining Room Level | Entry |
| Living Room Level | Entry |
| Basement | Egress/Daylight Windows,Partially Finished,Poured,Sump Pump |
| Bedroom 3 Level | Entry |
| Bedroom 1 Level | Entry |
| Bedroom 2 Level | Entry |
| Laundry Room Level | Entry |
| Kitchen Length | 13 |
| Laundry Room Width | 6 |
| Living Room Length | 22 |
| Bedroom 2 Width | 12 |
| Bedroom 3 Width | 11 |
| Laundry Room Length | 5 |
| Dining Room Width | 12 |
| Great Room Width | 18 |
| Bedroom 2 Length | 14 |
| Living Room Width | 16 |
| Bedroom 3 Length | 14 |
| Dining Room Length | 12 |
| Kitchen Width | 10 |
| Great Room Length | 30 |
| Beds | 3 |
| Fireplace? | No |
| Total Rooms | 7 |
| Bedroom 1 Length | 15 |
| Bedroom 1 Width | 14 |
| Below Grade SqFt | 1450 |
| Above Grade SqFt | 1450 |
| Basement Y/N | Yes |
| Bedroom 2 Floor Covering | Carpet |
| Bedroom 3 Floor Covering | Carpet |
| Kitchen Floor Covering | Ceramic |
| Total SqFt Finished | 1990 |
| Bathroom 1 Length | 8 |
| Bathroom 1 Width | 5 |
| Bathroom 2 Length | 8 |
| Bathroom 2 Width | 5 |
Exterior Features
| Exterior | Brick,Vinyl Siding |
|---|---|
| Exterior Amenities | Deck |
| Frontage | 74 |
| Lot Size Area | 0.28 |
| Pool (Y/N) | No |
| Lot Dimensions | Irr. |
| Garage # of Car | 2 |
| Roads | Paved Street |
| FOUNDATION TYPE | Basement |
| SEWER/SEPTIC | Public Sanitary |
| Waterfront Y/N | No |
| Garage Y/N | Yes |
| Frontage Type | Road |
Amenities
- Foreclosure
- Views
- Short Sale
- New Construction
- Adult 55+
- Lease To Own
- No HOA Fees
- Furnished
- Primary On Main
- Air Conditioning
- Seller Finance
- Green
- Fixer Upper
- Horse
- Golf
- Fireplace
- Deck
- Garage
- Basement
- Pool
Property vs Single Family Average in 48439
Price
Taxes
Year Built
 Provided through IDX via MiRealSource. Courtesy of MiRealSource Shareholder. Copyright MiRealSource.
The information published and disseminated by MiRealSource is communicated verbatim, without change by MiRealSource, as filed with MiRealSource by its members. The accuracy of all information, regardless of source, is not guaranteed or warranted. All information should be independently verified.
Copyright 2026 MiRealSource. All rights reserved. The information provided hereby constitutes proprietary
Provided through IDX via MiRealSource. Courtesy of MiRealSource Shareholder. Copyright MiRealSource.
The information published and disseminated by MiRealSource is communicated verbatim, without change by MiRealSource, as filed with MiRealSource by its members. The accuracy of all information, regardless of source, is not guaranteed or warranted. All information should be independently verified.
Copyright 2026 MiRealSource. All rights reserved. The information provided hereby constitutes proprietary
