

Just Listed




Address
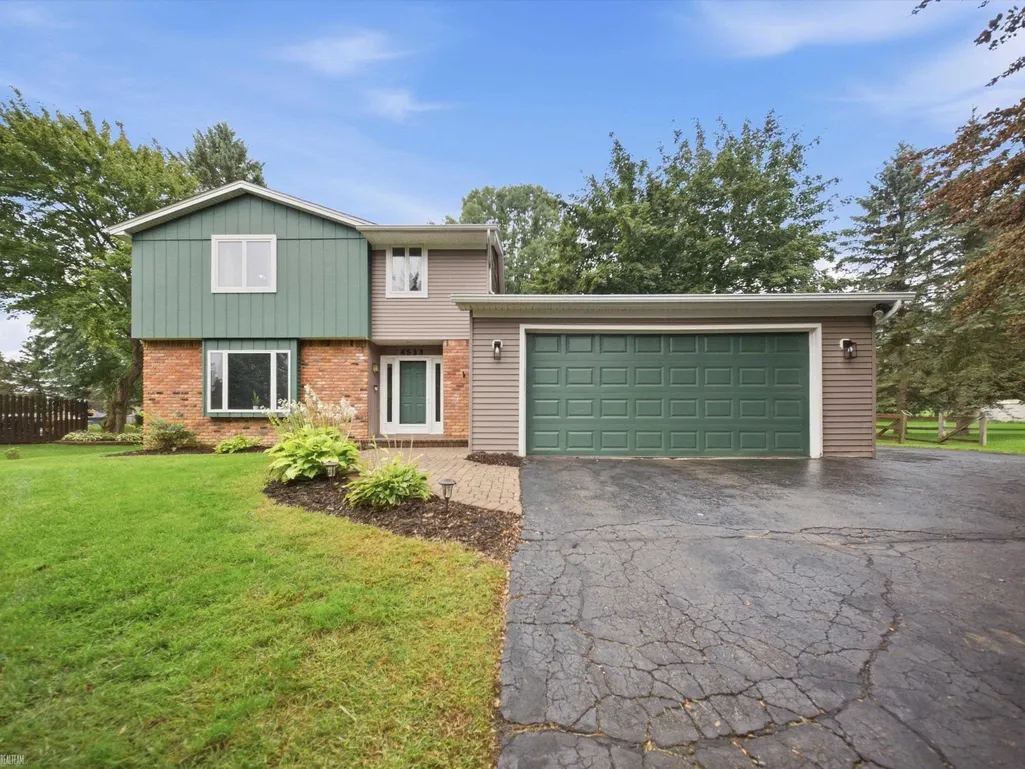
4533 Hillview Shores, Clarkston, MI
Price
$ 415,000
Property Attributes
- MLS#50222283
- TypeSingle Family
- Listing Status Active
- CountyOAKLAND
- CityClarkston
- AreaClarkston
- NeighborhoodHillview Estates 2
- Zip48348
- StyleColonial
- Year Built1978
- Taxes$ 4866
- Price$ 415,000
- Bedrooms3
- Full Bathrooms2
- Half Bathrooms1
- Sqr Footage1897
- Lot Size0.37 Acres
Data Source:
MiRealSource (MIRS)
Property Description
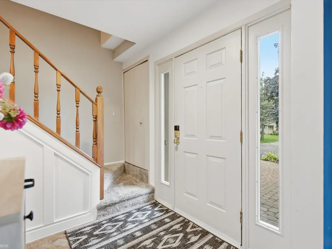
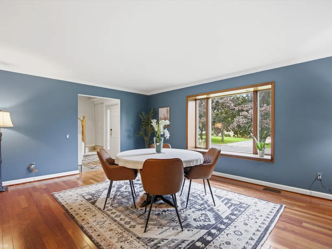
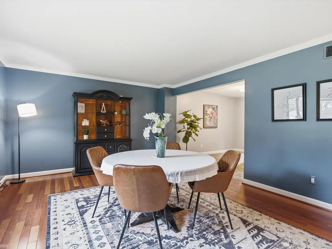
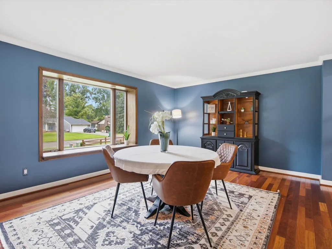
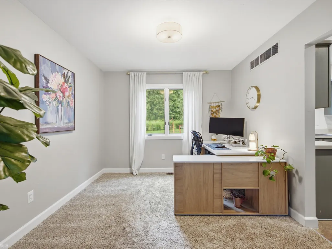
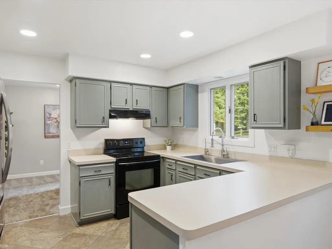
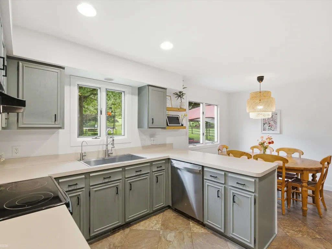
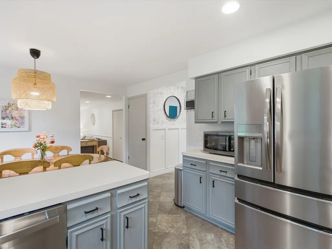
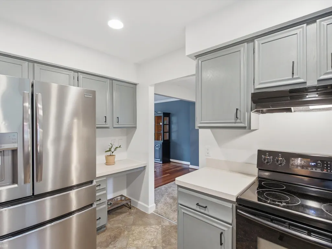
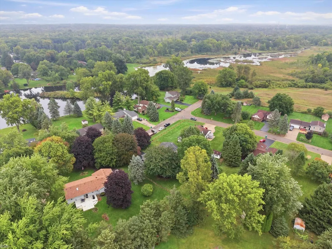
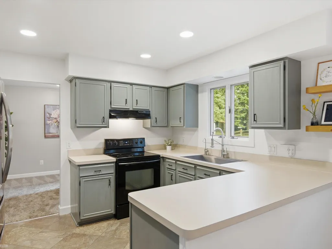
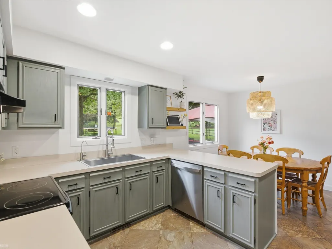
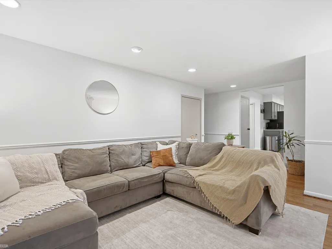
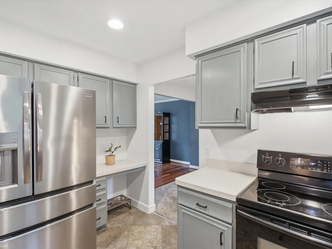
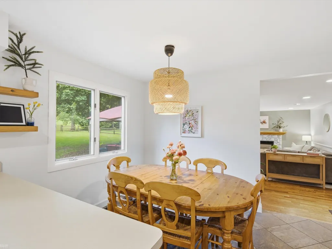
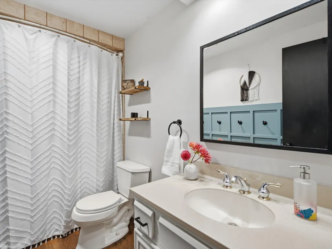
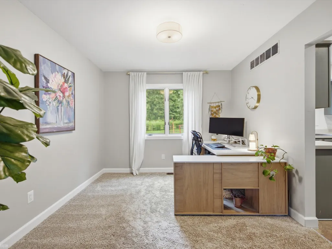
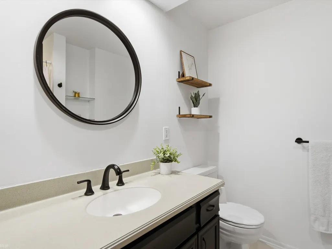
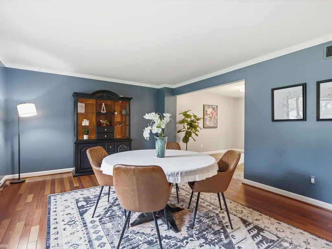
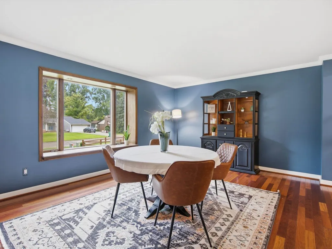
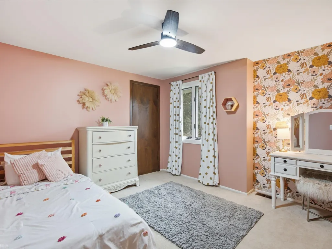
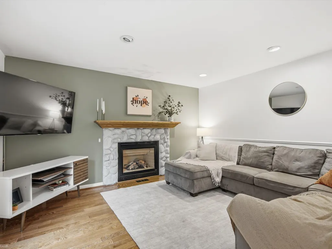
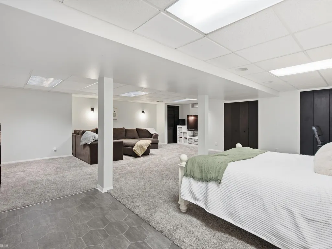
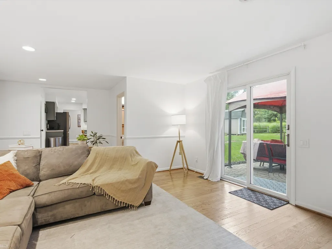
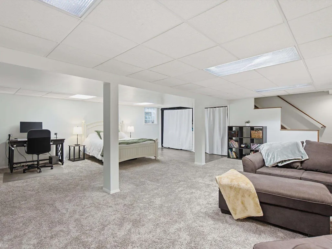
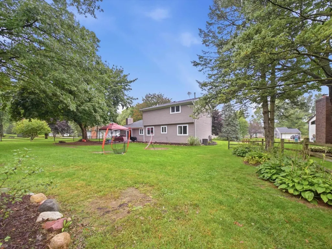
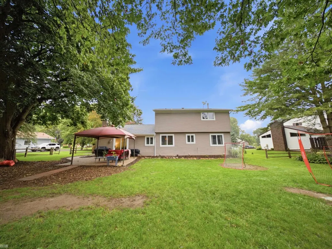
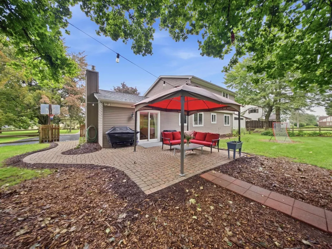
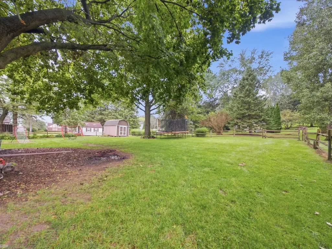
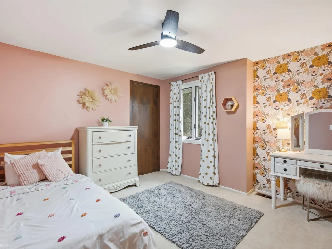
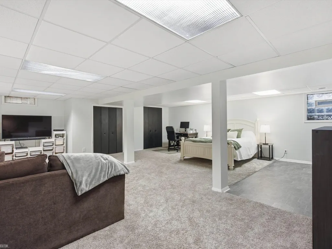
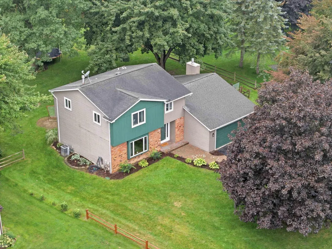
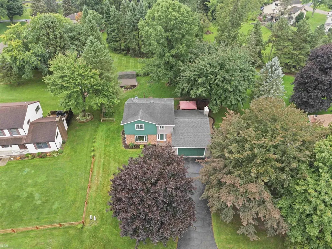
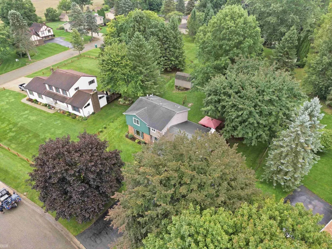
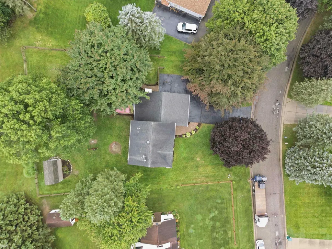
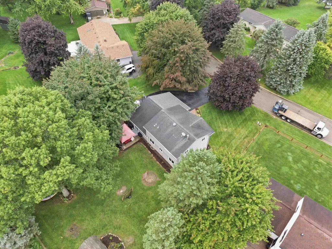
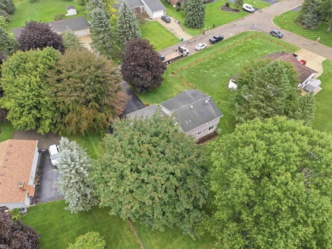
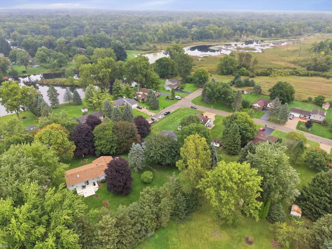
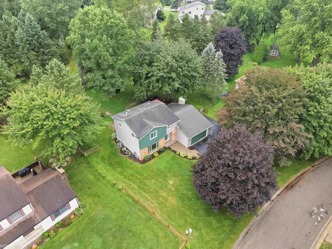
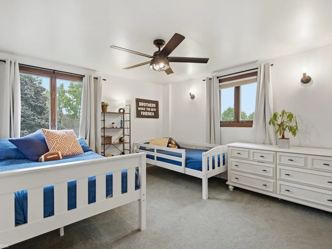
The wait is over. Welcome home! This beautiful Clarkston colonial offers 3 bedrooms and 2.5 baths, with room to live, work and gather. The open floor plan gives you options: set up a dining room for holiday dinners or a home office for the workday. Why settle for one living space when you can have two? Curl up by the fireplace in the cozy family room or relax in the sun-filled second living room. Head downstairs to the fully finished basement the perfect spot for game nights, movie marathons or extra entertaining. Then step outside where the private backyard oasis steals the show. Summer BBQs, soccer drills, football practice or quiet evenings under the stars there's space for it all. Homes like this don't come along often in Clarkston. Schedule your showing today and see why you'll never want to leave!
| Price History | |
|---|---|
| 9/18/2026 | Listed $415,000 |
General Features
| Heating | Forced Air |
|---|---|
| Kitchen Level | Entry |
| Cooling | Central A/C |
| Possession | Negotiable (Possession) |
| Fireplaces | LivRoom Fireplace |
| Garage | Attached Garage |
| Water | Private Well |
| Appliances | Dishwasher,Dryer,Microwave,Range/Oven,Refrigerator,Washer |
| Status | Active |
| Full Baths | 2 |
| Half Baths | 1 |
| Bathrooms | 3 |
| Year Built | 1978 |
| Parking | 2 Spaces,Covered Parking,Garage,Paved Driveway |
| Subdivision | Hillview Estates 2 |
| Style | Colonial |
| County | Oakland |
| Class | RESIDENTIAL |
| Type | Single Family |
| Ownership | Private |
| Associated Document Count | 3 |
| Status | Active |
| Subdivision | MI |
| Sale/Rent | For Sale |
| Manufactured Y/N | No |
| ROOMS | Living Room,Primary Bathroom,Home Office,First Flr Lavatory,Second Flr Full Bathroom,Breakfast Nook/Room,Eat-In Kitchen,Formal Dining Room |
| Structure Style | 2 Story |
| Subj to Short Sale Apprvl | No |
| Area | Clarkston (63260) |
| Primary City | Clarkston |
| Virtual Tour | https://hd.pics/art/z.png |
| Directions | S of Indianwood Rd/E of Klais Rd |
| City | Clarkston |
| School District | Clarkston Comm School District |
| Lease Y/N | No |
| Originating MLS | MiRealSource |
| Source MLS | MI Real Source |
| Financial Terms | Cash,Conventional,FHA |
| Legal Description | T4N,R9E,SEC 1 HILLVIEW ESTATES NO 2 LOT 115 |
| DOM | 3 |
| Postal Code | 48348 |
| Price Per Sq Ft Total AG | 218.77 |
| Internet Remarks | Listing Agent: Katherine Grant Broker: Realteam Real Estate: The wait is over. Welcome home! This beautiful Clarkston colonial offers 3 bedrooms and 2.5 baths,with room to live |
| Public Remarks | The wait is over. Welcome home! This beautiful Clarkston colonial offers 3 bedrooms and 2.5 baths,with room to live |
Interior Features
| Interior Amenities | Walk-In Closet |
|---|---|
| Dining Room Level | Entry |
| Living Room Level | Entry |
| Basement | Finished |
| Bedroom 3 Level | Second |
| Bedroom 1 Level | Second |
| Bedroom 2 Level | Second |
| Kitchen Length | 12 |
| Living Room Length | 23 |
| Bedroom 2 Width | 12 |
| Bedroom 3 Width | 11 |
| Dining Room Width | 14 |
| Bedroom 2 Length | 14 |
| Living Room Width | 14 |
| Bedroom 3 Length | 12 |
| Dining Room Length | 18 |
| Kitchen Width | 10 |
| Beds | 3 |
| Fireplace? | Yes |
| Bedroom 1 Length | 16 |
| Bedroom 1 Width | 12 |
| Office Length | 12 |
| Office Width | 10 |
| Below Grade SqFt | 1094 |
| Above Grade SqFt | 1897 |
| Basement Y/N | Yes |
| Breakfast Nook Length | 12 |
| Breakfast Nook Level | Entry |
| Breakfast Nook Width | 8 |
| Fireplaces Total | 1 |
| Total SqFt Finished | 2991 |
| Bathroom 1 Length | 9 |
| Bathroom 1 Width | 7 |
| Bathroom 2 Length | 9 |
| Bathroom 2 Width | 5 |
Exterior Features
| Exterior | Brick |
|---|---|
| Exterior Amenities | Patio |
| Frontage | 94 |
| Lot Size Area | 0.37 |
| Pool (Y/N) | No |
| Lot Dimensions | 94x165 |
| Garage # of Car | 2 |
| Roads | Paved Street |
| FOUNDATION TYPE | Basement |
| SEWER/SEPTIC | Septic |
| Waterfront Y/N | No |
| Garage Y/N | Yes |
| Frontage Type | Road |
Amenities
- Foreclosure
- Views
- Short Sale
- New Construction
- Adult 55+
- Lease To Own
- No HOA Fees
- Furnished
- Primary On Main
- Air Conditioning
- Seller Finance
- Green
- Fixer Upper
- Horse
- Golf
- Fireplace
- Deck
- Garage
- Basement
- Pool
Property vs Single Family Average in 48348
Price
Taxes
Year Built
Visits
 Provided through IDX via MiRealSource. Courtesy of MiRealSource Shareholder. Copyright MiRealSource.
The information published and disseminated by MiRealSource is communicated verbatim, without change by MiRealSource, as filed with MiRealSource by its members. The accuracy of all information, regardless of source, is not guaranteed or warranted. All information should be independently verified.
Copyright 2026 MiRealSource. All rights reserved. The information provided hereby constitutes proprietary
Provided through IDX via MiRealSource. Courtesy of MiRealSource Shareholder. Copyright MiRealSource.
The information published and disseminated by MiRealSource is communicated verbatim, without change by MiRealSource, as filed with MiRealSource by its members. The accuracy of all information, regardless of source, is not guaranteed or warranted. All information should be independently verified.
Copyright 2026 MiRealSource. All rights reserved. The information provided hereby constitutes proprietary
