





Address
3001 Brandon Street, Flint, MI
Price
$ 94,000
Property Attributes
- MLS#50211895
- TypeSingle Family
- Listing Status Active
- CountyGENESEE
- CityFlint
- AreaFlint
- NeighborhoodChevrolet Sub
- Zip48503
- StyleRanch
- Year Built1958
- Taxes$ 2021
- Price$ 94,000
- Bedrooms2
- Full Bathrooms1
- Half Bathrooms0
- Sqr Footage975
- Lot Size0.17 Acres
Data Source:
MiRealSource (MIRS)
Property Description
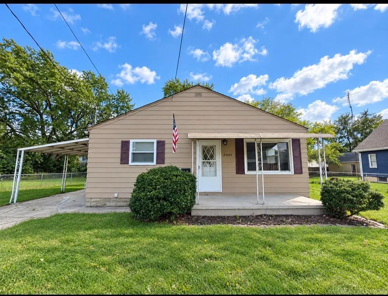
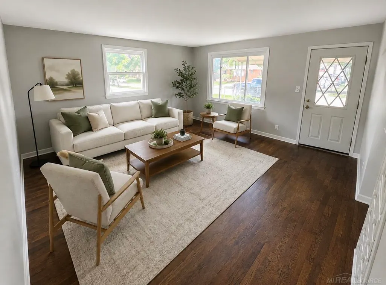
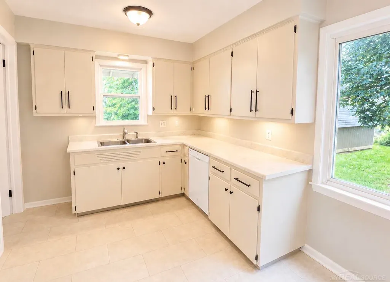
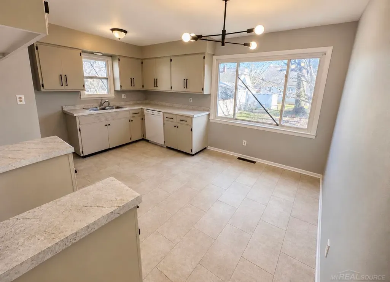
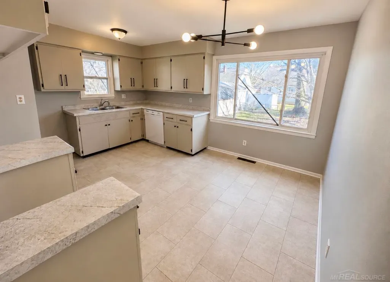
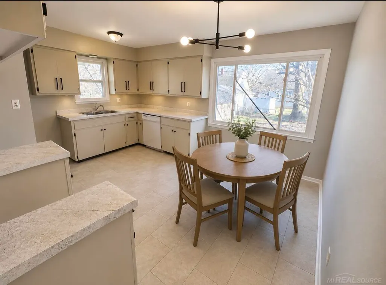
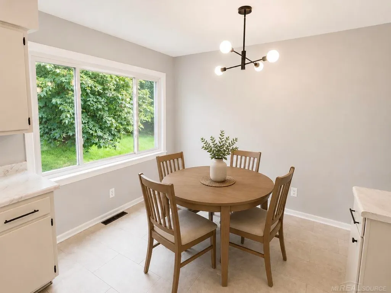
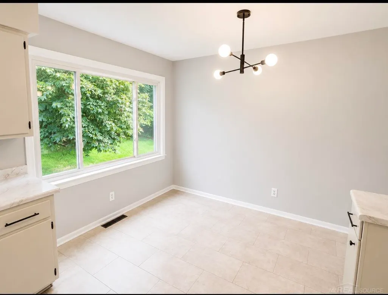
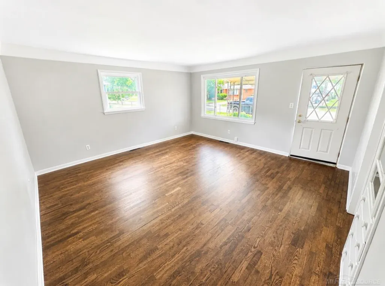
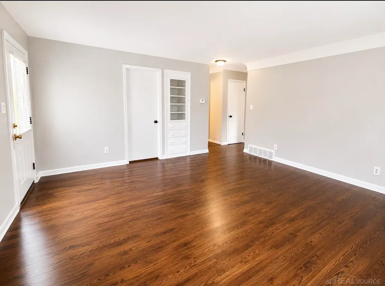
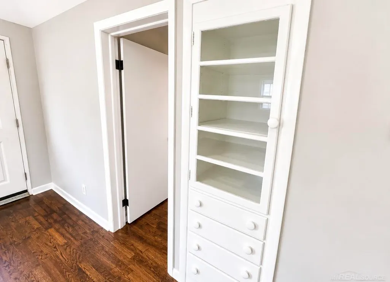
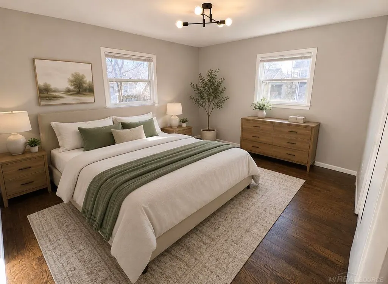
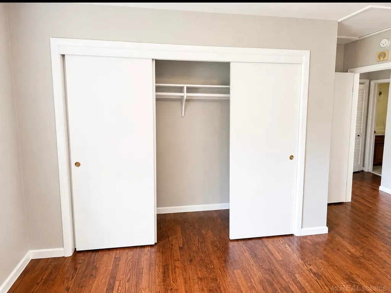
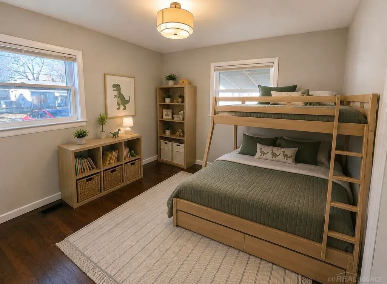
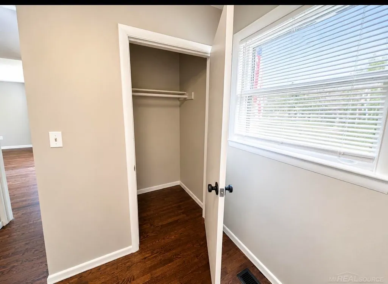
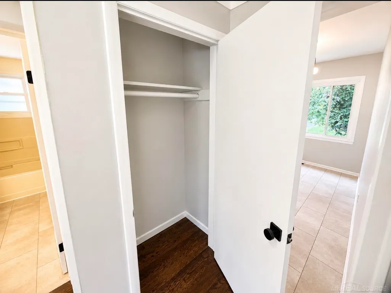
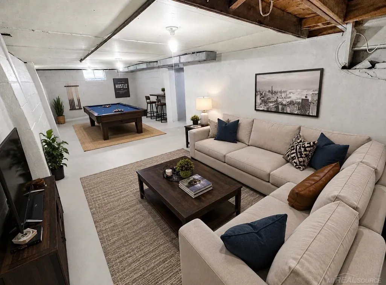
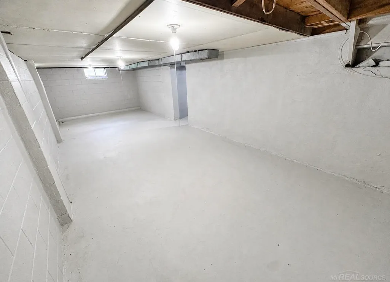
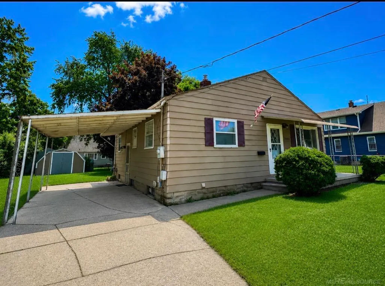
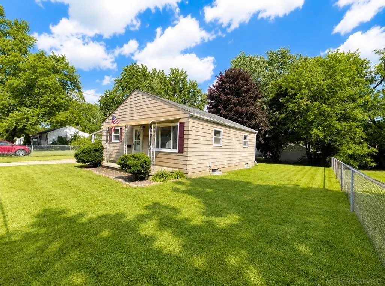
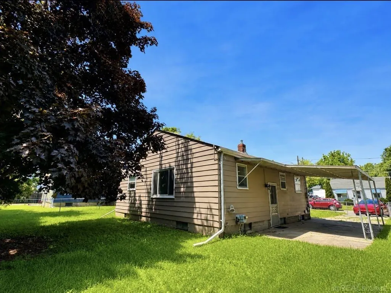
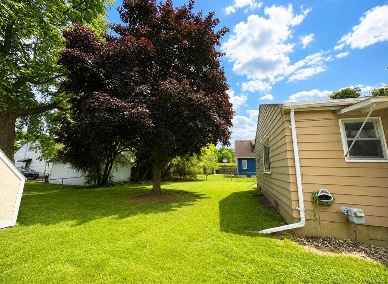
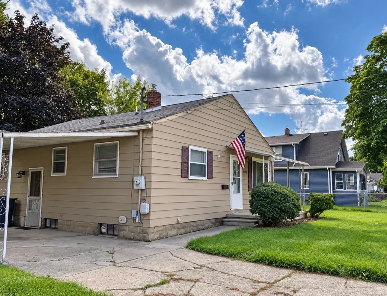
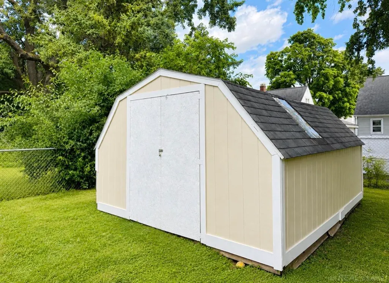
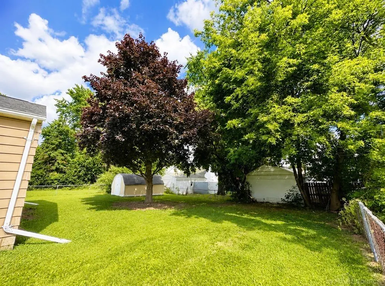
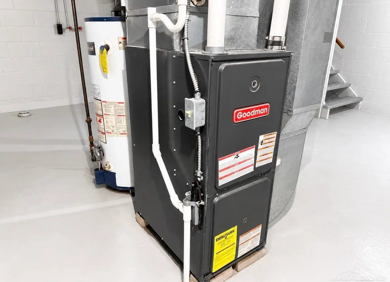
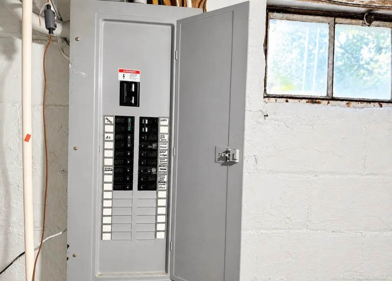
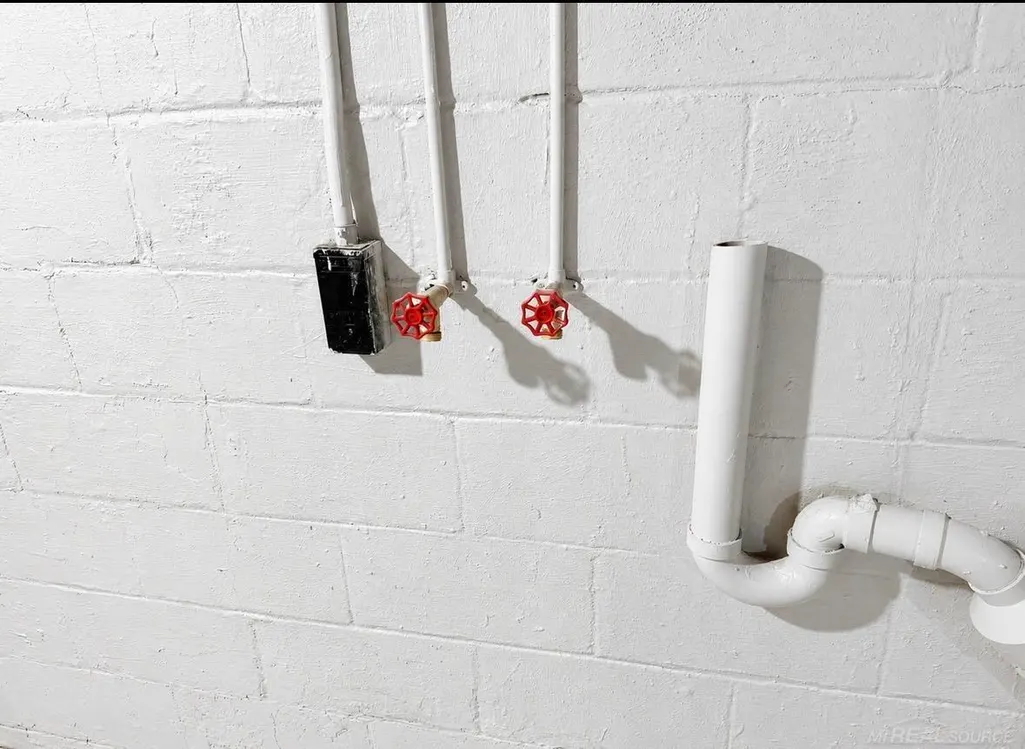
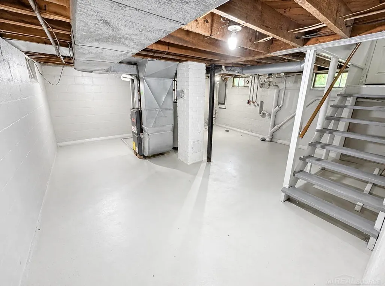
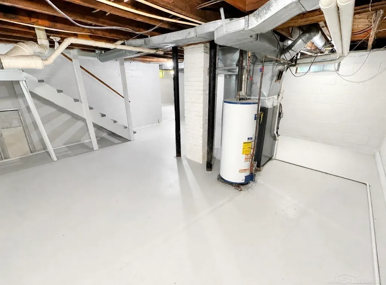
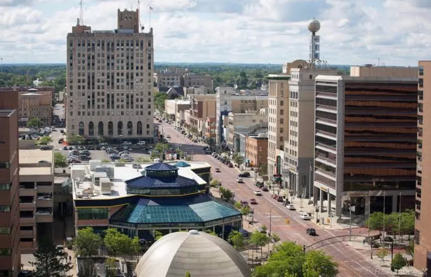
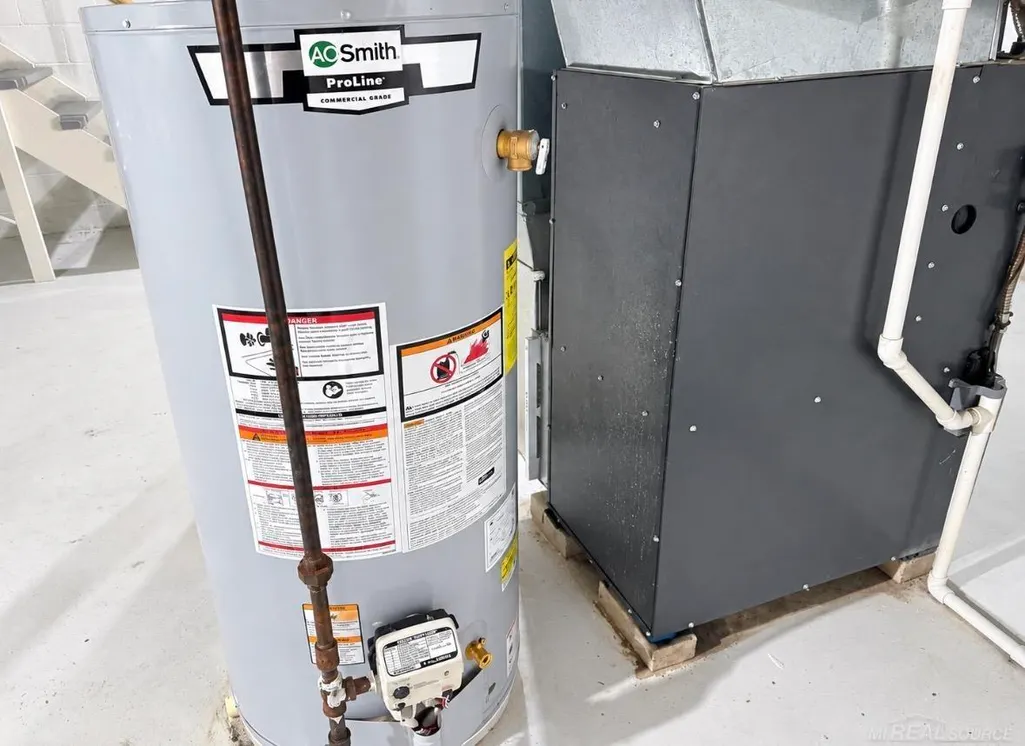
Welcome home to this beautifully renovated ranch where thoughtful updates, flexible living space, and exceptional value come together. The oversized living room creates an open, inviting feel rarely found in homes of this size, while the updated kitchen provides a functional layout with plenty of room for everyday living and entertaining. Natural light pours through the large windows, highlighting the beautifully refinished hardwood floors throughout much of the home. The updated kitchen features luxury vinyl plank flooring, updated furnace, and the refreshed bathroom, large closets, and modern finishes make this home truly move-in ready. The home includes kitchen appliances, along with an updated furnace, brand new water heater, and a roof in great condition for added peace of mind. The backyard has a shed for storage. One of the homeâs standout features is the full basement, offering nearly the same footprint as the main level. Clean, bright, and freshly painted, it provides incredible flexibility for a playroom, recreation space, home office, workout area, hobby room, or additional living space to fit your needs. Outside, enjoy the inviting front porch, fully fenced backyard, covered carport, and storage shed, providing both convenience and additional storage options. Conveniently located just minutes from I-69, I-75, the Miller Road shopping district, downtown Flint, McLaren Flint, Hurley Medical Center, Kettering University, and the new Flint State Park recreation area. Whether youâre looking for your first home, downsizing, or seeking a turnkey investment opportunity, this move-in-ready property is one you wonât want to miss.
| Price History | |
|---|---|
| 6/18/2026 | Listed $129,000 |
| 7/3/2026 | 4$124,900 |
| 7/11/2026 | 5$119,500 |
| 8/7/2026 | 5$114,400 |
| 8/17/2026 | 5$109,000 |
| 8/29/2026 | 11$98,000 |
| 9/5/2026 | 3$96,000 |
| 9/19/2026 | 3$94,000 |
General Features
| Heating | Forced Air |
|---|---|
| Kitchen Level | Main |
| Cooling | None |
| Possession | Other (Possession) |
| Garage | Carport |
| Water | None |
| Status | Active |
| Full Baths | 1 |
| Bathrooms | 1 |
| Year Built | 1958 |
| Parking | Covered Parking |
| Subdivision | Chevrolet Sub |
| Style | Ranch |
| County | Genesee |
| Class | RESIDENTIAL |
| Type | Single Family |
| Ownership | LLC |
| New Construction Y/N | No |
| Associated Document Count | 2 |
| Status | Active |
| Subdivision | MI |
| Sale/Rent | For Sale |
| Manufactured Y/N | No |
| ROOMS | First Floor Bedroom,Living Room,Primary Bedroom,First Flr Full Bathroom,Breakfast Nook/Room |
| Structure Style | 1 Story |
| Subj to Short Sale Apprvl | No |
| Home Warranty Y/N | No |
| Area | Flint (25023) |
| Primary City | Flint |
| Directions | Take I-69 to Hammerberg Road,Turn Left,follow to Knapp Ave,turn right,then turn right on Brandon Street. |
| City | Flint |
| School District | Flint City School District |
| Lease Y/N | No |
| Originating MLS | MiRealSource |
| Source MLS | MI Real Source |
| Financial Terms | Cash,Conventional,FHA |
| Legal Description | CHEVROLET SUBDIVISION LOT 206; ALSO LOT 205 EXC W 25 FT |
| DOM | 99 |
| Postal Code | 48503 |
| Price Per Sq Ft Total AG | 96.41 |
| Internet Remarks | Listing Agent: Jonathan Minerick Broker: HomeCoin.com: Welcome home to this beautifully renovated ranch where thoughtful updates,flexible living space |
| Public Remarks | Welcome home to this beautifully renovated ranch where thoughtful updates,flexible living space,and exceptional value come together. The oversized living room creates an open |
Interior Features
| Interior Amenities | Window Treatment(s) |
|---|---|
| Living Room Level | Main |
| Basement | Block |
| Bedroom 1 Level | Main |
| Bedroom 2 Level | Main |
| Kitchen Length | 11 |
| Living Room Length | 15 |
| Bedroom 2 Width | 9 |
| Bedroom 2 Length | 9 |
| Living Room Width | 16 |
| Kitchen Width | 15 |
| Beds | 2 |
| Fireplace? | No |
| Total Rooms | 4 |
| Bedroom 1 Length | 13 |
| Bedroom 1 Width | 15 |
| Below Grade SqFt | 975 |
| Above Grade SqFt | 975 |
| Basement Y/N | Yes |
| Kitchen Floor Covering | Other |
| Total SqFt Finished | 975 |
Exterior Features
| Exterior | Aluminum |
|---|---|
| Exterior Amenities | Fenced Yard,Porch,Sidewalks |
| Frontage | 75 |
| Lot Size Area | 0.17 |
| Pool (Y/N) | No |
| Lot Dimensions | .17 |
| OUT BUILDINGS | Shed |
| Roads | City/County,Curbed |
| FOUNDATION TYPE | Basement |
| SEWER/SEPTIC | Public Sanitary |
| Waterfront Y/N | No |
| Garage Y/N | No |
| Frontage Type | Road |
Amenities
- Foreclosure
- Views
- Short Sale
- New Construction
- Adult 55+
- Lease To Own
- No HOA Fees
- Furnished
- Primary On Main
- Air Conditioning
- Seller Finance
- Green
- Fixer Upper
- Horse
- Golf
- Fireplace
- Deck
- Garage
- Basement
- Pool
Property vs Single Family Average in 48503
Price
Taxes
Year Built
Visits
 Provided through IDX via MiRealSource. Courtesy of MiRealSource Shareholder. Copyright MiRealSource.
The information published and disseminated by MiRealSource is communicated verbatim, without change by MiRealSource, as filed with MiRealSource by its members. The accuracy of all information, regardless of source, is not guaranteed or warranted. All information should be independently verified.
Copyright 2026 MiRealSource. All rights reserved. The information provided hereby constitutes proprietary
Provided through IDX via MiRealSource. Courtesy of MiRealSource Shareholder. Copyright MiRealSource.
The information published and disseminated by MiRealSource is communicated verbatim, without change by MiRealSource, as filed with MiRealSource by its members. The accuracy of all information, regardless of source, is not guaranteed or warranted. All information should be independently verified.
Copyright 2026 MiRealSource. All rights reserved. The information provided hereby constitutes proprietary
