








Address
1926 New Rochelle Drive, Lapeer, MI
Price
$ 289,999
Property Attributes
- MLS#50210661
- TypeSingle Family
- Listing Status Active
- CountyLAPEER
- CityLapeer
- AreaElba Twp
- NeighborhoodMonticello Estates
- Zip48446
- StyleCape Cod
- Year Built2021
- Taxes$ 1629
- Price$ 289,999
- Bedrooms5
- Full Bathrooms3
- Half Bathrooms1
- Sqr Footage1610
- Lot Size0.3 Acres
Data Source:
MiRealSource (MIRS)
Property Description
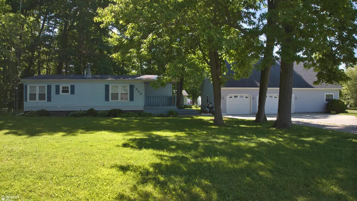
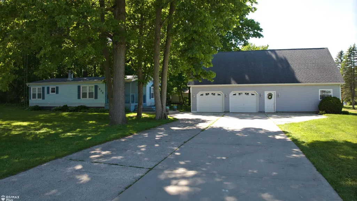
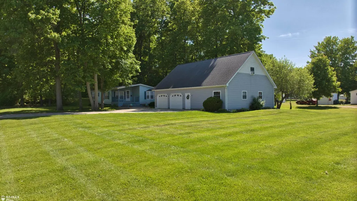
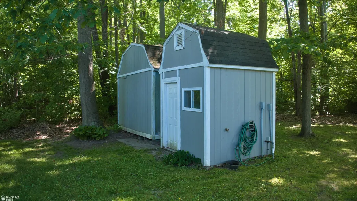
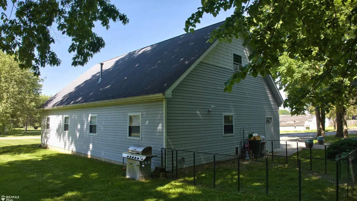
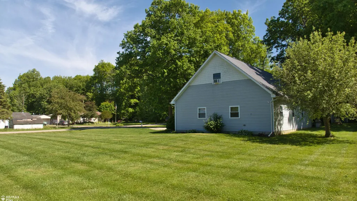
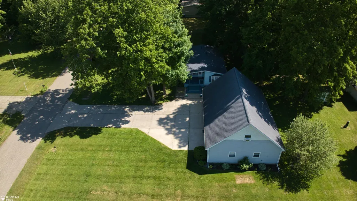
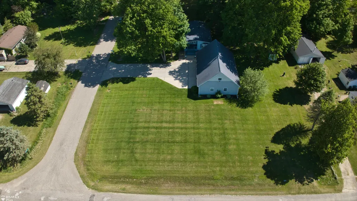
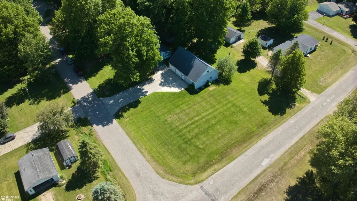
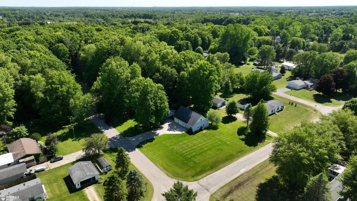
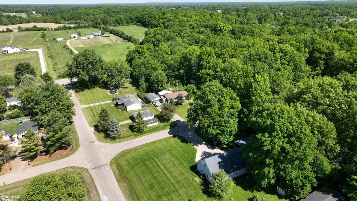
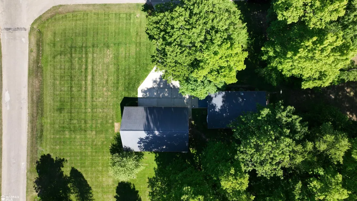
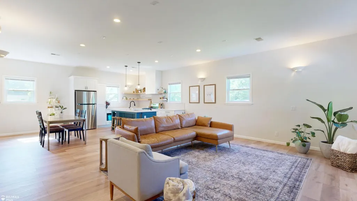
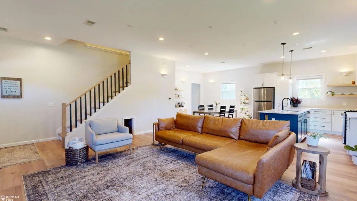
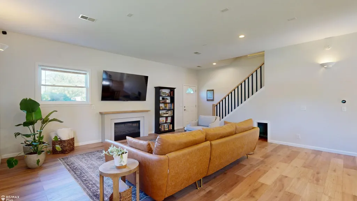
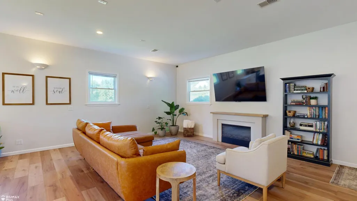
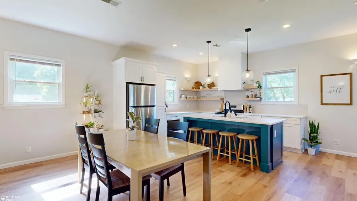
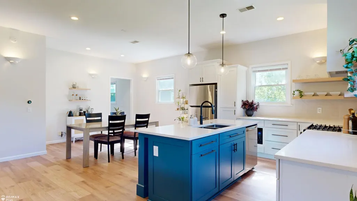
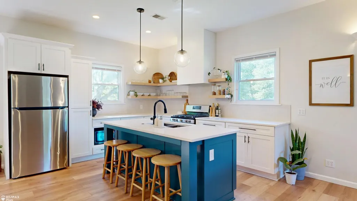
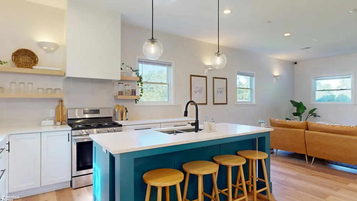
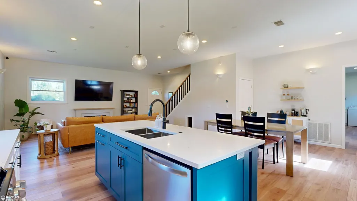
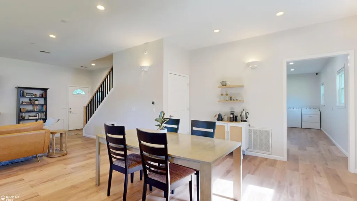
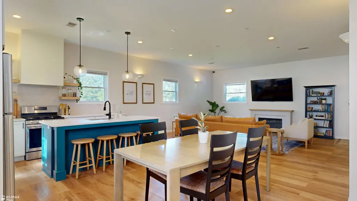
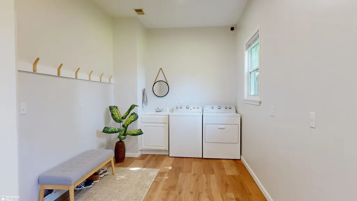
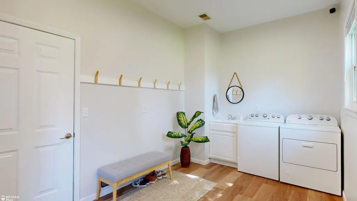
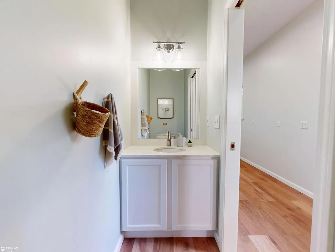
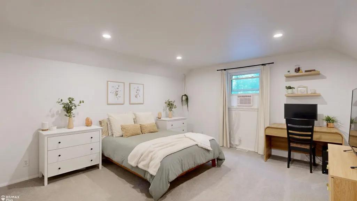
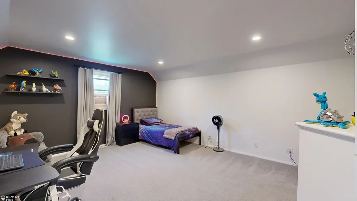
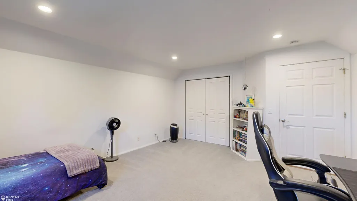
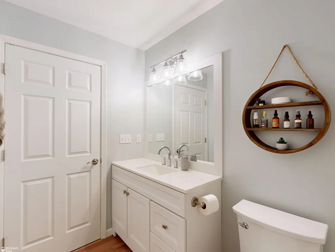
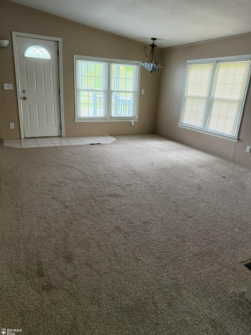
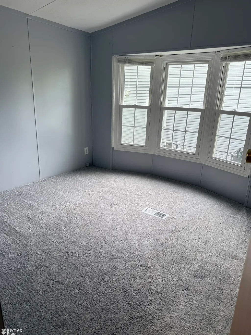
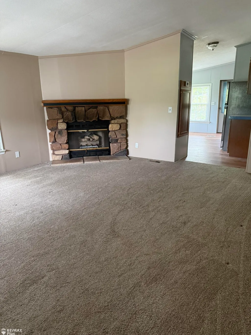
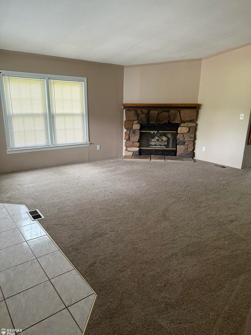
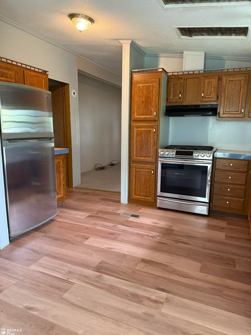
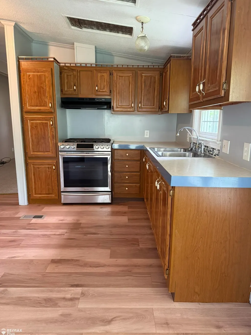
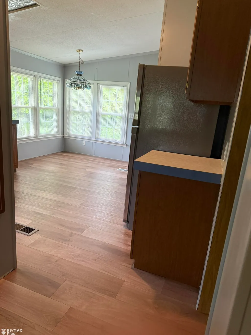
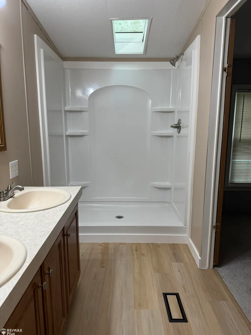
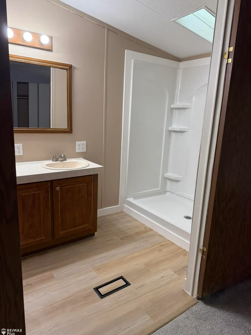
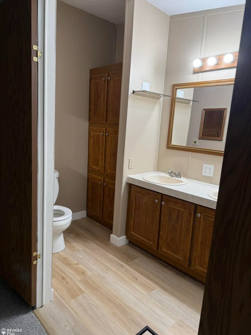
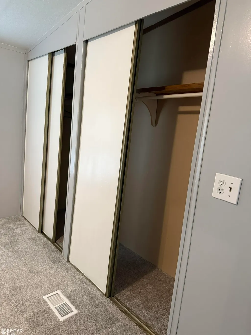
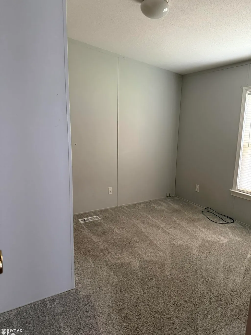
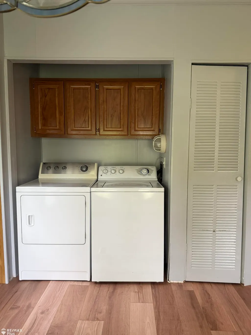
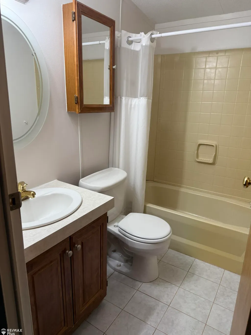
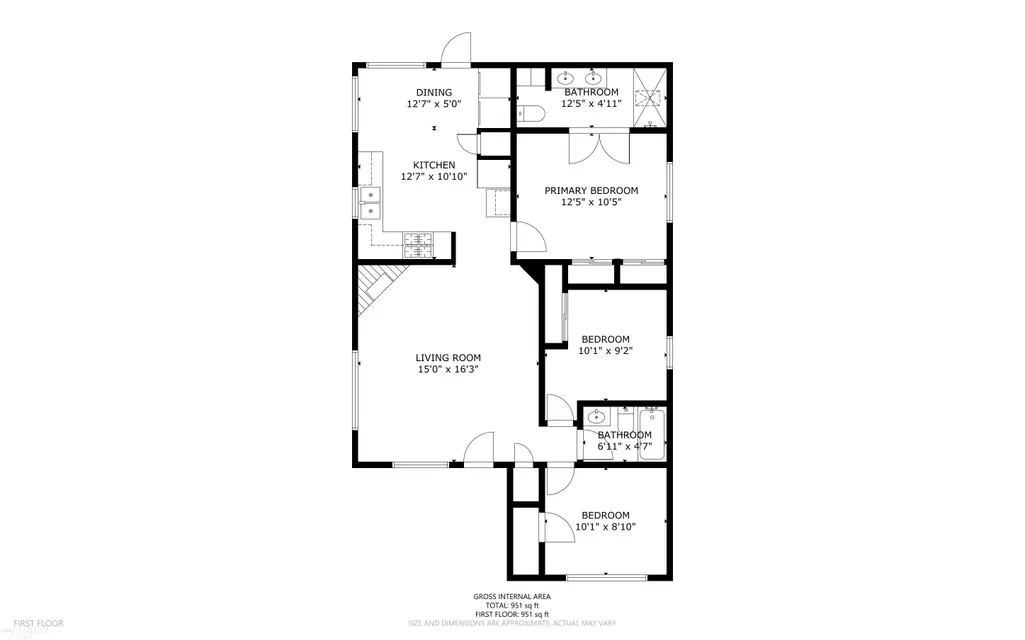
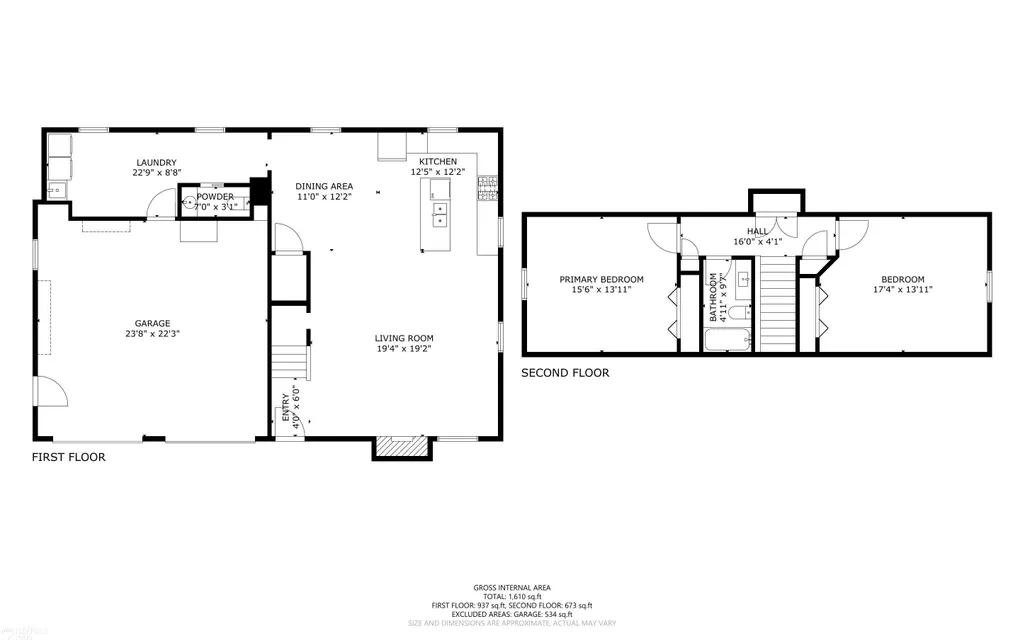
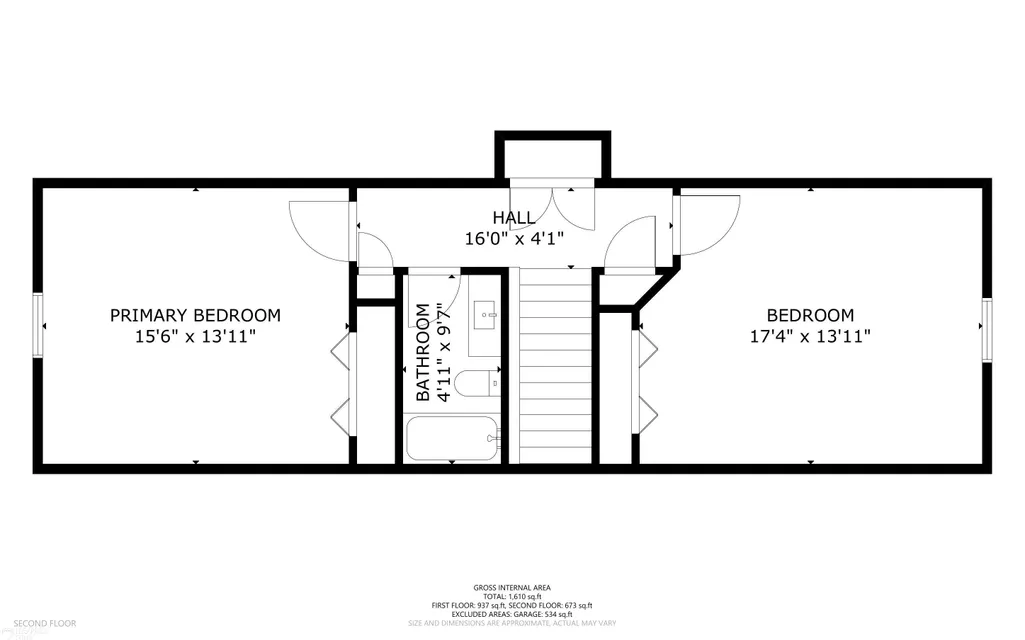
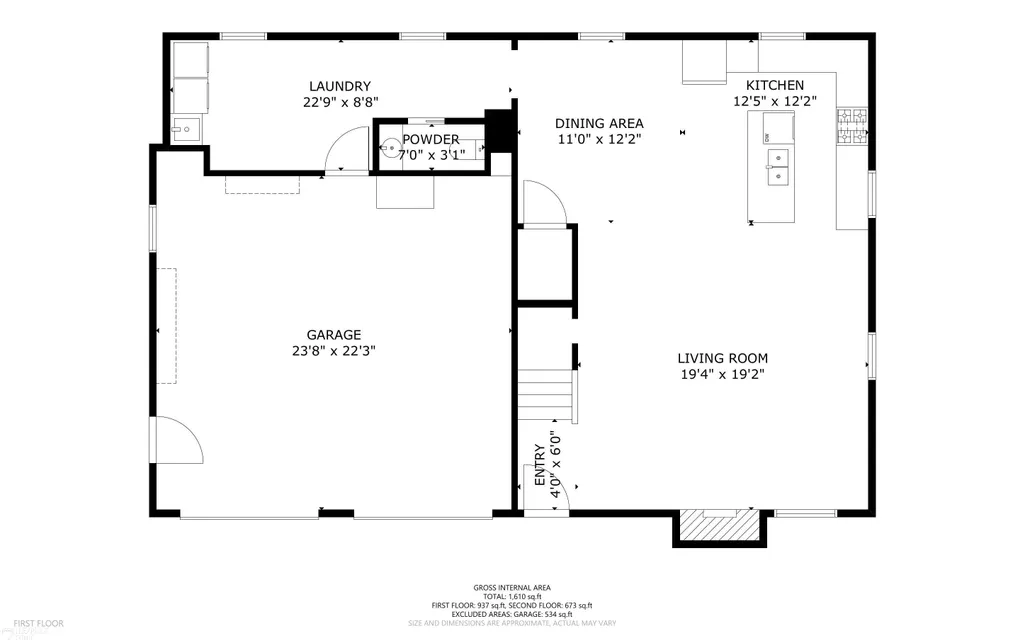
A rare opportunity to own a property with an ADU (Accessory Dwelling Unit) setupâsomething that doesn't come along often. The primary residence, updated in 2021, is a 1,610 sq. ft. Cape Cod-style home featuring 2 bedrooms, 1.5 bathrooms, and an open-concept layout. A spacious laundry and mudroom area connects to the heated 2-car garage. The 988 sq. ft. ADU is a 3-bedroom, 2-bath manufactured home with an Affidavit of Affixture on file. Updated in 2025, it offers fresh carpet, new paint, and a remodeled bathroom, making it move-in ready. Situated on a generous corner lot with mature trees, both homes have separate utilities and septic systems, providing privacy and independence. This unique property is ideal for multigenerational living, guest accommodations, or generating rental income. Chicken coop is excluded.
| Price History | |
|---|---|
| 6/9/2026 | Listed $299,900 |
| 7/15/2026 | 2$295,900 |
| 8/10/2026 | 2$289,999 |
General Features
| Heating | Forced Air |
|---|---|
| Kitchen Level | First |
| Cooling | Ceiling Fan(s),Central A/C,Wall/Window A/C |
| Possession | Close Plus 30 Days |
| Fireplaces | LivRoom Fireplace |
| Garage | Attached Garage,Electric in Garage,Gar Door Opener,Heated Garage,Direct Access |
| Water | Private Well |
| Appliances | Range/Oven,Refrigerator,Water Softener - Owned |
| Status | Active |
| Full Baths | 3 |
| Half Baths | 1 |
| Bathrooms | 4 |
| Year Built | 2021 |
| Parking | Garage |
| Subdivision | Monticello Estates |
| Water Heater | Gas,Tankless Hot Water |
| Style | Cape Cod |
| County | Lapeer |
| Class | RESIDENTIAL |
| Type | Single Family |
| Ownership | Private |
| New Construction Y/N | No |
| Associated Document Count | 3 |
| Status | Active |
| Zoning | Residential |
| Subdivision | MI |
| Sale/Rent | For Sale |
| Manufactured Y/N | No |
| ROOMS | First Flr Lavatory,First Flr Full Bathroom,Primary Bdrm Suite,PrimaryBdrm Lavatory,Second Flr Full Bathroom,Breakfast Nook/Room,Eat-In Kitchen,Formal Dining Room |
| Structure Style | 1 1/2 Story |
| Subj to Short Sale Apprvl | No |
| Home Warranty Y/N | No |
| Area | Elba Twp (44009) |
| Primary City | Lapeer |
| Virtual Tour | https://my.matterport.com/show/?m=JY5xUXQ3bwd |
| Directions | Elba to Southampton to address |
| City | Lapeer |
| School District | Lapeer Community Schools |
| Lease Y/N | No |
| Originating MLS | East Central Association of REAL |
| Source MLS | MI Real Source |
| Financial Terms | Cash,Conventional,FHA |
| Legal Description | 09 40 100 000 00 T7N R9E MONTICELLO ESTATES LOT 90 & 91 |
| DOM | 100 |
| Postal Code | 48446 |
| Price Per Sq Ft Total AG | 180.12 |
| Internet Remarks | Listing Agent: David A Tietz Broker: REMAX Plus: A rare opportunity to own a property with an ADU (Accessory Dwelling Unit) setupâsomething that doesn't come along often. The primary residence |
| Public Remarks | A rare opportunity to own a property with an ADU (Accessory Dwelling Unit) setupâsomething that doesn't come along often. The primary residence,updated in 2021,is a 1 |
Interior Features
| Great Room Level | First |
|---|---|
| Dining Room Level | First |
| Living Room Level | First |
| Bedroom 3 Level | First |
| Bedroom 1 Level | Second |
| Bedroom 2 Level | Second |
| Laundry Room Level | First |
| Kitchen Length | 12 |
| Laundry Room Width | 22 |
| Living Room Length | 16 |
| Bedroom 4 Width | 10 |
| Bedroom 2 Width | 14 |
| Bedroom 3 Width | 11 |
| Laundry Room Length | 9 |
| Dining Room Width | 12 |
| Bedroom 4 Length | 9 |
| Great Room Width | 19 |
| Bedroom 2 Length | 17 |
| Living Room Width | 15 |
| Bedroom 3 Length | 13 |
| Dining Room Length | 11 |
| Bedroom 5 Length | 9 |
| Kitchen Width | 12 |
| Great Room Length | 19 |
| Beds | 5 |
| Fireplace? | Yes |
| Total Rooms | 15 |
| Bedroom 5 Width | 10 |
| Bedroom 1 Length | 15 |
| Bedroom 1 Width | 14 |
| Above Grade SqFt | 1610 |
| Basement Y/N | No |
| Breakfast Nook Length | 6 |
| Breakfast Nook Level | First |
| Breakfast Nook Width | 12 |
| Fireplaces Total | 1 |
| Bedroom 2 Floor Covering | Carpet |
| Bedroom 3 Floor Covering | Carpet |
| Bedroom 4 Floor Covering | Carpet |
| Kitchen Floor Covering | Vinyl |
| Total SqFt Finished | 1610 |
| Bathroom 1 Length | 5 |
| Bathroom 1 Width | 10 |
| Bathroom 2 Length | 5 |
| Bathroom 2 Width | 12 |
| Bathroom 3 Length | 5 |
| Bathroom 3 Width | 7 |
Exterior Features
| Exterior | Vinyl Siding |
|---|---|
| Frontage | 147 |
| Garage Dimensions | 24x24 |
| Lot Size Area | 0.3 |
| Pool (Y/N) | No |
| Lot Dimensions | 147x90x147x90 |
| Garage # of Car | 2 |
| Roads | City/County |
| FOUNDATION TYPE | Crawl,Slab |
| SEWER/SEPTIC | Septic |
| Waterfront Y/N | No |
| Garage Y/N | Yes |
| Frontage Type | Road |
Amenities
- Foreclosure
- Views
- Short Sale
- New Construction
- Adult 55+
- Lease To Own
- No HOA Fees
- Furnished
- Primary On Main
- Air Conditioning
- Seller Finance
- Green
- Fixer Upper
- Horse
- Golf
- Fireplace
- Deck
- Garage
- Basement
- Pool
Property vs Single Family Average in 48446
Price
Taxes
Year Built
Visits
 Provided through IDX via MiRealSource. Courtesy of MiRealSource Shareholder. Copyright MiRealSource.
The information published and disseminated by MiRealSource is communicated verbatim, without change by MiRealSource, as filed with MiRealSource by its members. The accuracy of all information, regardless of source, is not guaranteed or warranted. All information should be independently verified.
Copyright 2026 MiRealSource. All rights reserved. The information provided hereby constitutes proprietary
Provided through IDX via MiRealSource. Courtesy of MiRealSource Shareholder. Copyright MiRealSource.
The information published and disseminated by MiRealSource is communicated verbatim, without change by MiRealSource, as filed with MiRealSource by its members. The accuracy of all information, regardless of source, is not guaranteed or warranted. All information should be independently verified.
Copyright 2026 MiRealSource. All rights reserved. The information provided hereby constitutes proprietary
